
Customer story
Yvonne's accessible studio for her father, Cardiff
QC5 Garden Studio 18' x 9' (5460mm x 2730mm) · Cardiff
Yvonne built an accessible QC5 garden studio in Cardiff so her elderly father could live close by despite mobility challenges.
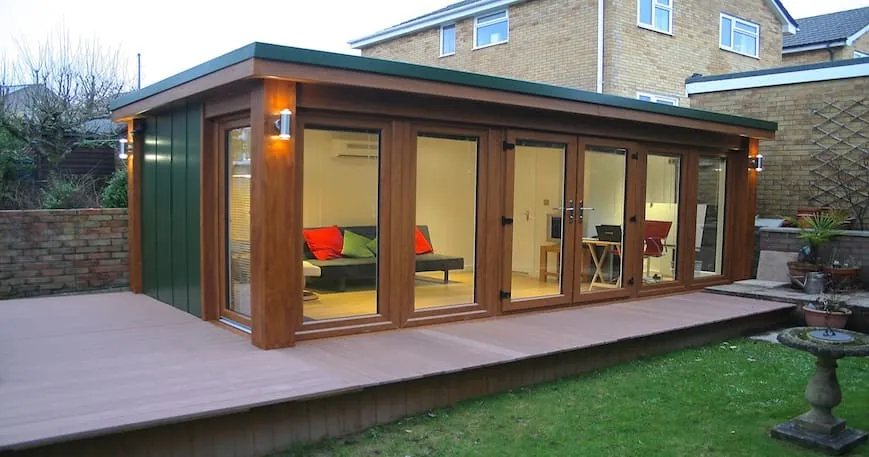
Yvonne installed a garden studio in Cardiff to provide accessible accommodation for her elderly father, who has mobility challenges and frequent hospital stays. The main house presented real barriers for him — narrow doors with high thresholds and no downstairs toilet.
The 18’ x 9’ QC5 studio was designed around accessibility: ramped decking with no steps, a handrail, widened doorways with low thresholds, and a compact shower and toilet. Yvonne handled the planning application herself — approved within five days — after researching suppliers for over a month.
She chose Booths for a structure that was “quick to install, attractive, high quality, requiring zero maintenance afterward.” She also valued the durability and portability, noting that these features preserve the studio as a financial asset that could be relocated or resold if the family’s needs change.
Watch
Alex Discusses A Garden Studio Annexe With Shower Room & Wheelchair Access
Show transcript Hide transcript
Transcript
okay I'm here with Alex uh it's getting a little bit dark here Alex but this studio has disabled access could you just talk me through the things that you changed on this studio to accommodate that yep well first of all we've got this ramp so as you can see so oh there's no step there at all then this customer's father's in a wheelchair and they want to be able to get the father and wheelchair so we're going to come up with this ramp bit of an incline but it is but it's doable more than manageable we've put a handrail all the way around so all the way around so you're gonna be pushing it then we've got wider than normal doors sorry just say again I've got wider than normal so how wide is that this our normal doors are 910 this is a meter wide so it gives you extra access check out so they open it the opening is 830 millimeters right so and she's saying this has got a low threshold yeah there's a low threshold here but sometimes you have a big white chunky threshold this is a low threshold a wheelchair getting in here it's not a problem this one as well now we're in the light so and that's a wider door for it's not oh it is a wet room yeah this is a wet room and this is a wider door again so 830 mil and that has quite that's a lower threshold than the normal wet room isn't it so this is your wet room and then you've got your little floor your floor Gully wall mounted toilet all around the sink and then it's all clad okay that's lovely let me heaters and uh and this is the young lady we did all this we did all this for because it's for your dad isn't it uh he has come down twice and absolutely fantastic you were saying that getting the wheelchair up here me the low threshold on the doors a pleasure to be able to come across plenty of room in here it's lovely warm because we've got the air conditioning and it's just just great you know and he loves it yeah well you've you've done uh I'll just do a pan around here because it it does look stunning in the studio with a sofa and you've got uh apart from the wet room you've also got a little Office Space over here to do your work and look out at your garden that's lovely you've done a grand job okay thanks

Yvonne Discusses The Planning Permission For Her QC Granny Annexe/Garden Studio
Show transcript Hide transcript
Transcript
I still and Alex we we're just discussing the planning Ivon how you you're in Cardiff wal so is that the same issues as as in England yeah exactly the same I had to submitted planning and you did it all yourself I did it myself with our we helped you with some drawings all the the drawings and then I basically just went by um the the instructions I submitted them on the Monday and they were passed and back with me by Friday so didn't they tell you that it would take 8 weeks then no so well that is quite rare because I I've never come across that before so you must have a very efficient Council all my drawings were good yeah yeah no oh well that's fantastic and they didn't have any issues with n at all none at all I told them that it would be on the same footprint as the garage had originally been um and and basically as long as the height wasn't um over the the max required they were they were absolutely fine and I say submitted on the Monday back by the Friday that's fantastic yeah very very pleased okay thank you

Booths Garden Studios Shower & Toilet
Show transcript Hide transcript
Transcript
I'm here with Alex Alex you've got a new shower and toilet design to show me it supersedes the wet room y so it supersedes it presumably what we try to do is is fit it in the space that our studios are built on our studios are built in 910 sections right so I've tried to mathematically work a bathroom into the 910 mm sections which means it's down this 910 mil side so what we've got is a toilet and a shower and a boiler room toilet and we've got these sliding doors Glide the sliding doors are lovely aren't they yeah so this is the lube uh loop toilet and there's a little sink there hand Basin and toilet roll holder and mirror and that's an excess cupboard yeah and extractor fan and light which is on a sensor it's on a sensor so you get up in the middle of the night you just walk in and the light switches on then the sensor will turn the fan and the light off 20 seconds after you leave the room right okay so then and then we got one more room shower room we in here come in for a shower so we've got a 760 by 760 shower tray in this particular one okay the Basin the mirror Basin tow R tow R same again we've got another fan in here working off a light and a sensor so again that's it's a movement as soon as you walk in the shower's up and running yeah and the beauty of this is all the all the workings and all the gbin are in this Center section which is the boiler the electric fan fan so the fans can get out I wanted big fans because it's a small area so if you uh came in here you want the steam to be going straight out yeah and everything going straight out the room so well the dryer you can keep any shower room the easier it is to clean and you don't get any bacteria do you and then the one thing we triy to do is is keep the walls really smooth so we've gone for this laminate finish that we've bonded onto the to the walls so the the walls can arrive with it's already on it so it's very quick for us to build this back and and the presumably the other Advantage is there's not as much grout no well there's no grout well there's hardly any grout there's hardly any mastic because the lines are so sharp so everything's you know this has been used several times now and you would it looks brand new you know and it should stay like this for long it's easier to keep clean basically yeah exactly okay that's fantastic thank you for that