
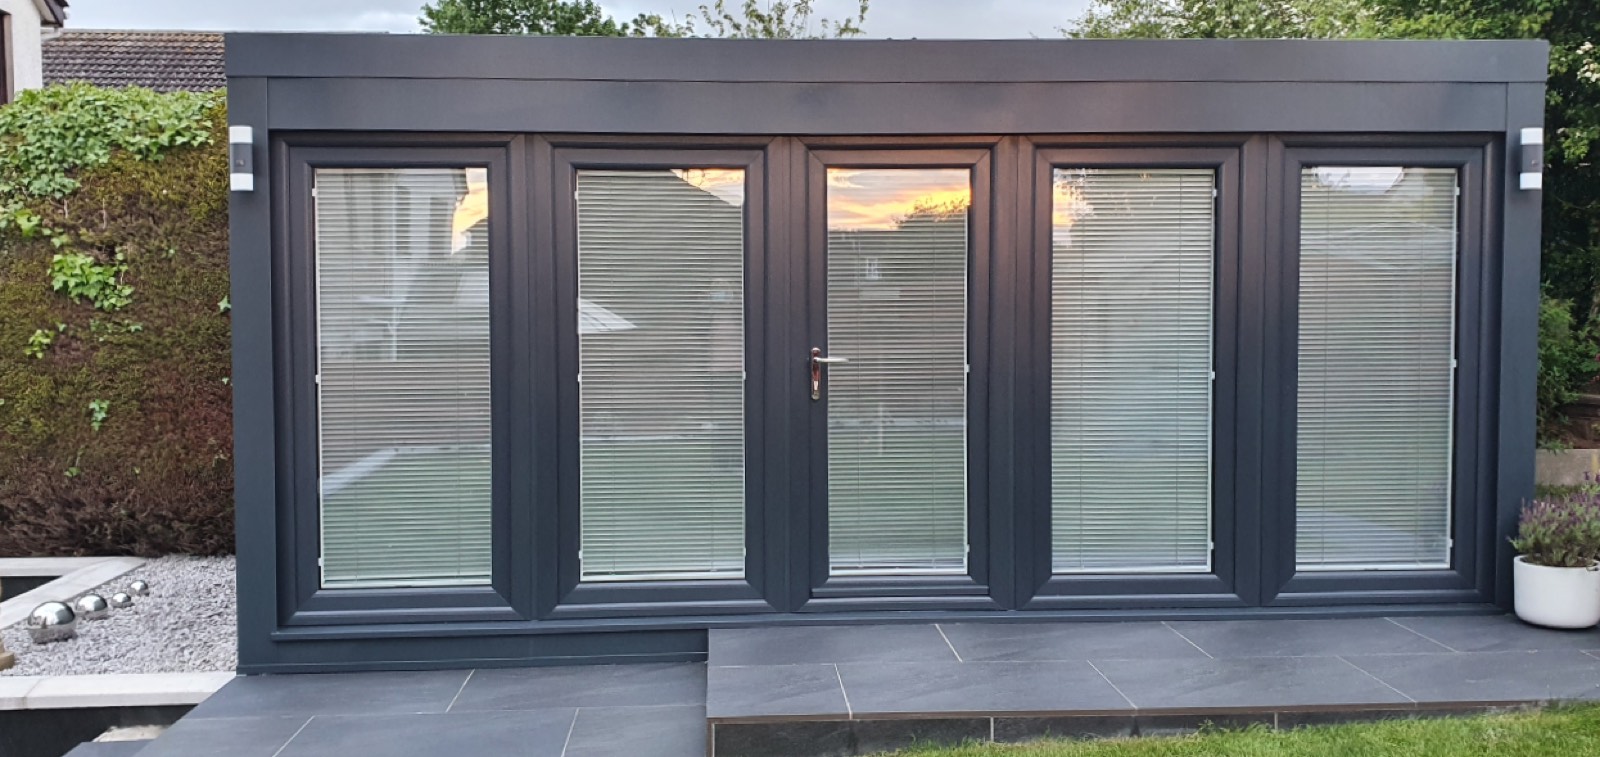
Serving Scotland
Premium garden rooms, installed across Scotland.
Zero-maintenance garden offices, studios and granny annexes — delivered and installed throughout Scotland, and looked after by a dedicated local specialist. Free consultation, floor plans and fixed costings from John Doolan in Edinburgh, backed by our 25-year guarantee.
- 25 Year
- Guarantee
- Free
- England Delivery
- Zero
- Maintenance
Serving Scotland
A local specialist, the full Booths range
Booths has been installing premium garden buildings across Scotland for years. You get the same engineered, zero-maintenance buildings we put in gardens the length of the UK — garden offices, studios, gyms and self-contained granny annexes — with one difference that matters: a dedicated local specialist. John Doolan, based in Edinburgh, handles Scottish enquiries personally, from first conversation to installed building.
That means no call centre and no guesswork. John provides a free consultation, a floor plan drawn to your garden, and a fixed costing — including delivery and installation to your address in Scotland. Because our buildings sit on independently adjustable feet rather than a poured base, most installs are completed in a matter of days with no groundworks.
Every building is genuinely built for the Scottish climate: 90mm Ecotherm insulation in floor, walls and roof and A-rated double glazing keep it warm through winter and usable all year, and the fully zero-maintenance exterior never needs painting, staining or treating. It's all covered by our 25-year structural guarantee.
Delivery and installation across mainland Scotland is quoted upfront as part of your fixed costing — including the Central Belt, Edinburgh, Glasgow and beyond. Wherever you are in Scotland, John will tell you exactly what it costs before you commit.
At a glance
Why Scottish customers choose Booths
- ✓ A dedicated local specialist — John Doolan, based in Edinburgh
- ✓ Free consultation, floor plan and fixed costing — delivery included in the quote
- ✓ The full Booths range: garden offices, studios, gyms and granny annexes
- ✓ Delivered and installed across mainland Scotland, usually in days
- ✓ 90mm Ecotherm insulation + A-rated glazing — built for the Scottish climate
- ✓ Zero-maintenance exterior — never needs painting or treating
- ✓ 25-year structural guarantee on every building

Your local Scottish specialist
Speak to John Doolan, based in Edinburgh
Booths serves Scotland through a dedicated local agent — not a call centre. John Doolan handles Scottish enquiries personally: free consultations, floor plans and fixed costings, then delivery and installation to your garden. Prefer to talk it through? Call him directly.
John Doolan · Edinburgh
In the garden
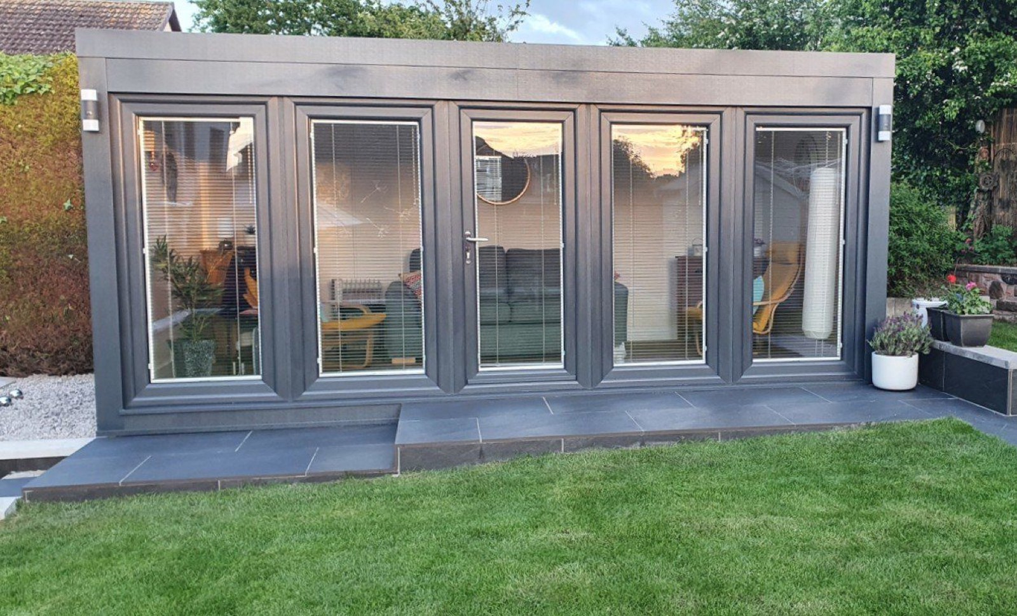
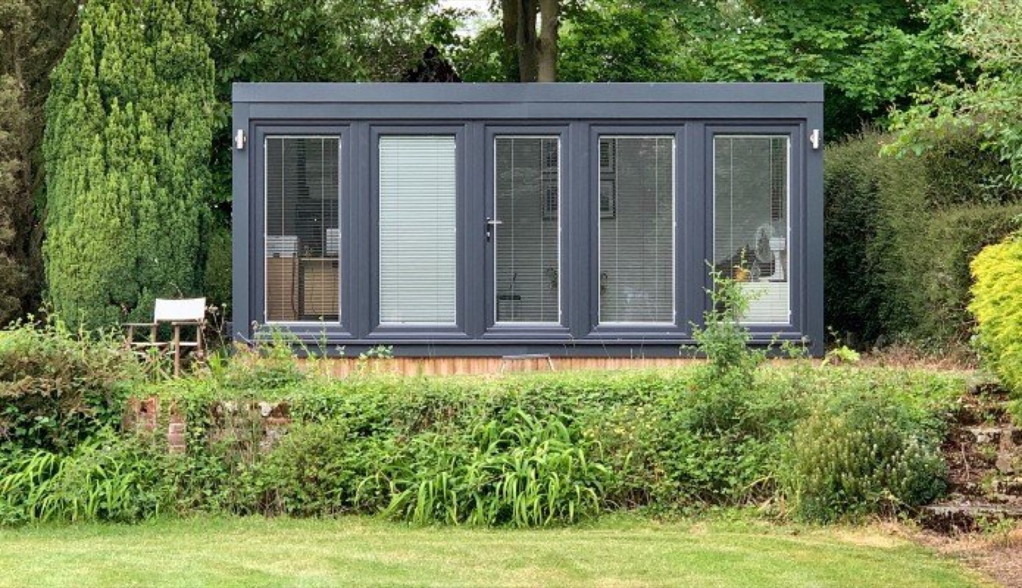
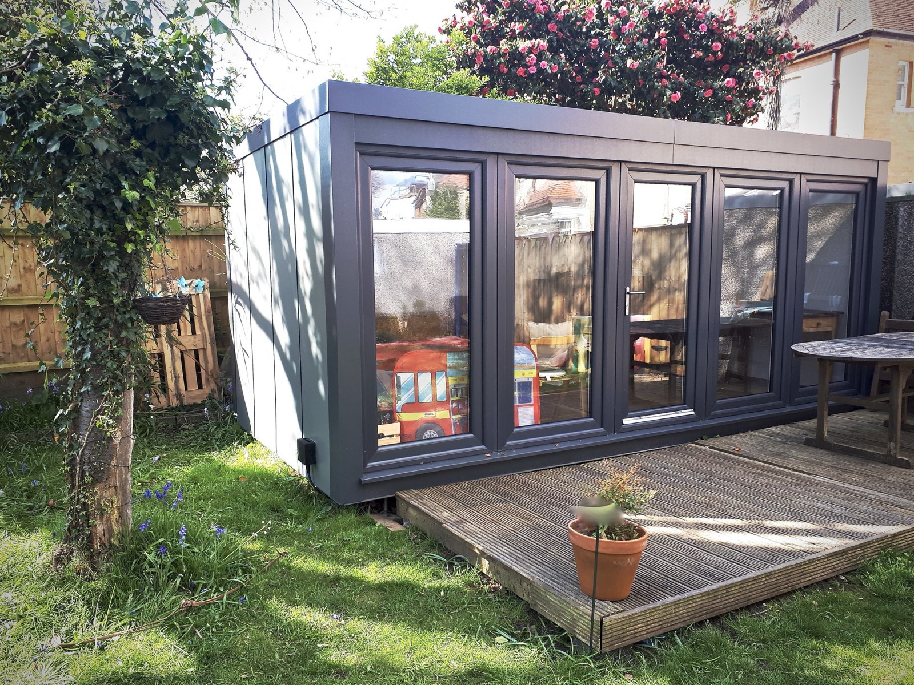
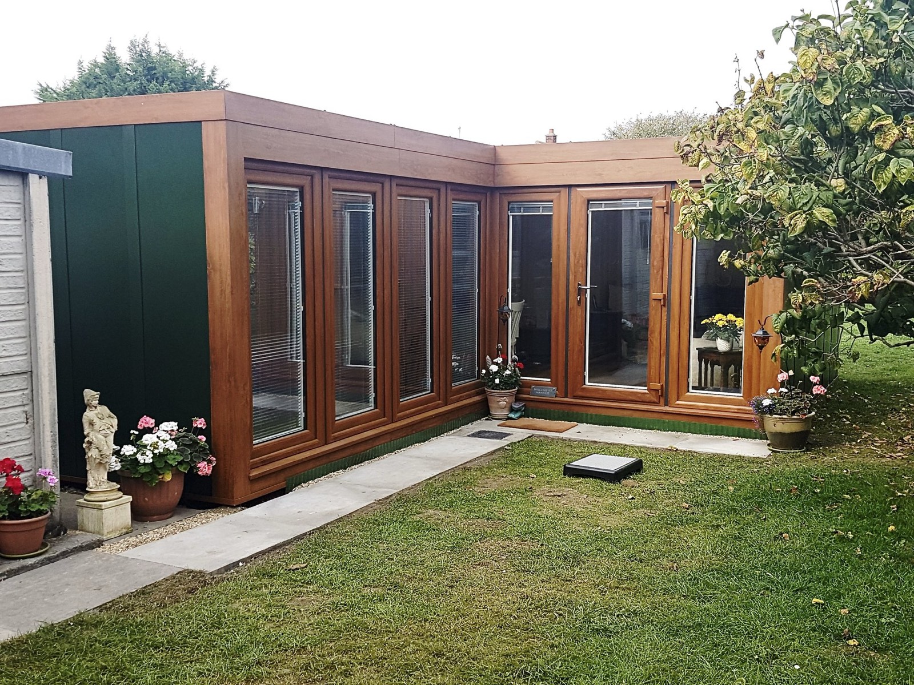
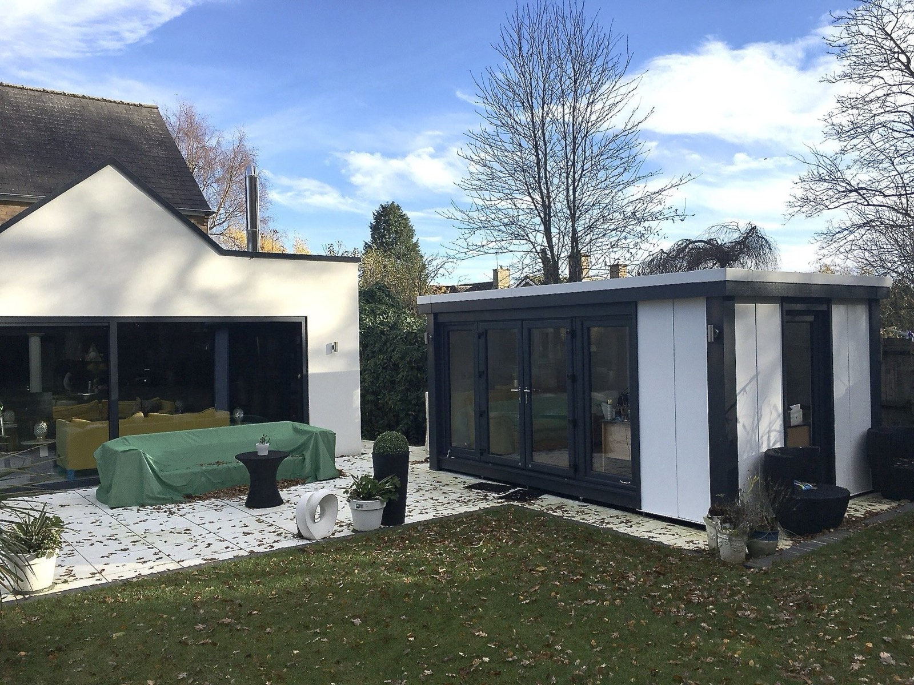
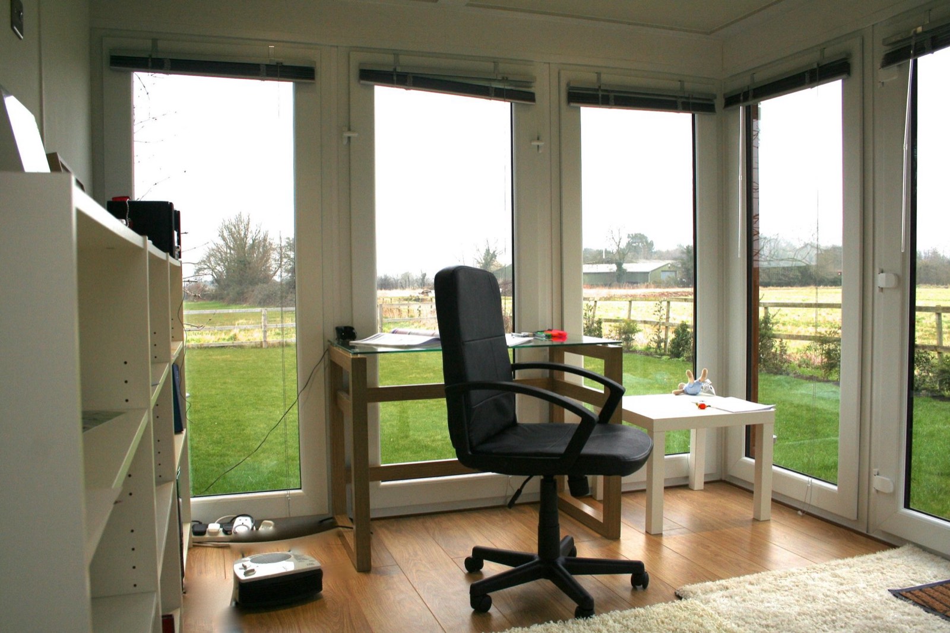
Garden rooms we've installed in Scotland
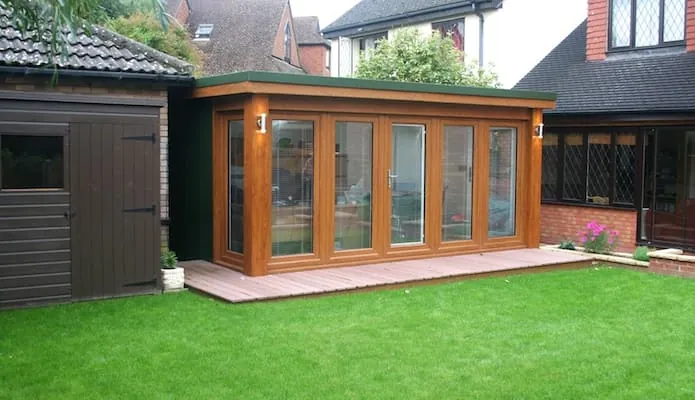
Real Booths installations from Scottish gardens. Ask John for examples near you.
And, like every Booths building
A zero-maintenance exterior
Built from steel and UPVC — no external timber. It never needs painting or staining, so you are never left maintaining a building, and it keeps its just-installed look for the full 25 years.
The UK’s only 25-year guarantee
A 25-year structural guarantee on the building itself — not a one or two-year warranty. It is built, and warranted, to be used for decades rather than treated as a temporary garden room.
Portable — and still an asset
Every building is 100% portable. If your circumstances change it can be lifted out and relocated, or sold on, so it stays a resaleable asset rather than money sunk irreversibly into the house.
And finished the same inside — plastered walls, real flooring and full electrics, whether you buy or rent. See interior photos
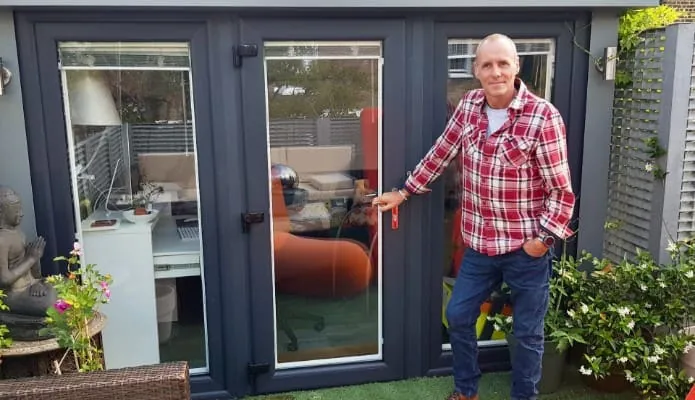
Customer Stories
Booths buildings we've installed

Frequently asked questions
Where does the external air-conditioning unit go? Mentioned in the video
The outdoor unit sits on the ground on slabs rather than on the studio wall, so its vibration is never felt inside. It needs roughly one metre of clearance in front to work. As it isn't the prettiest box, it's usually placed on the least visible side, and the pipework can be extended to run it further from the building and out of sight.
Can the studio be air-conditioned, and how does it work? Mentioned in the video
Yes — a single air-conditioning unit does four jobs: heats in winter, cools in summer, dehumidifies, and filters the air. It's a heat-exchange unit, so it's roughly four times more efficient than a standard electric heater (you put in around 1–1.5kW and get 5–6kW of heat out), which makes it cheap to run. We recommend it over underfloor heating, which can't cool in summer and limits where partition walls or a toilet can later be added.

Show transcript Hide transcript
Transcript
Here we go, Alex. What are you showing me? Hi there.
We're here today, 18th of July, 2022. 37°. So hot.
It's so hot. We're going to go into our air-conditioned office just to see the temperature. And it is Feel that.
Wow. How cold is that? 1° and 34% humidity.
So, it feels cold in here. It doesn't feel warm. But, it's not until you sit down and realize it's not cold.
It's just perfect. The temperature is a perfect working environment. Yeah.
We want an art studio — is it suitable? Mentioned in the video
Yes — many customers use the studios for art and comment on the light, airy feel. Windows on two sides are common; a three-side window option is available.
Can I attach a garden studio to my house? Mentioned in the video
No — studios, offices and annexes cannot be attached to existing properties, though they can be positioned within about 2 inches of one.

Show transcript Hide transcript
Transcript
Can I attach one of your garden studios to my house? That's a no, I'm afraid. Yeah.
Uh it doesn't comply with present building regulations to a house and the foundations and all the other things that that you would require, the height, the floor, that everything about it isn't compatible with uh I mean, I know people are building conservatories in that style, but it's not something we do and it's not something we're looking into. But we have installed studios extremely close. Yes, to houses.
So So they've got a walkway through and they've built a canopy between the two. So have they done that because their house door, if they're coming from the house into the studio, they would open the door inwards? Yes, so they open the door.
Step through, open the door inwards to the studio and Yeah. It's just a little step step through. Step through.
Yeah, and they've built a little bridge across, so they're just walking through. But you are leaving one building and entering another separate building. That's how you're getting round it.
Yeah, and lots of people have done that, but Yeah. Yeah, you just got to be careful that you've got your levels and everything correct when you do that. course, of course, yeah.
Okay, thank you.
Is the base strong enough? Mentioned in the video
Yes — a decoupled floor accommodates movement (helpful for treadmills/ cross-trainers). Non-moving heavy items (bookshelves, pool tables, printing machinery) are easily handled; discuss heavy moving gym equipment with us.
Can I have elaborate or multi-level decking? Mentioned in the video
Yes. We make our own decking in standard front depths, but for more elaborate work — multiple levels, steps, or decking wrapping right around the studio — we can put you in touch with a specialist decking installer who handles the bespoke design and materials.

Show transcript Hide transcript
Transcript
Specification and customization winters. Can I have Sorry, can I elaborate of a multi-level decking? We do decking and we do a a standard decking at the front of the studio.
One caveat on that, if you want a huge decking at different levels and different systems, the chances of you living Southampton you know, which is 3 hours from us, you chances of finding somebody down in Southampton who does decking cheaper than us because we're going to have to put our guys up in hotels and and so this is just not something we do then really, is it? We We can if you can't find anybody, then we do it. You know, we can do it.
But what we don't want to do is you sell your your expensive on the decking because we're not expensive on the studios. But if you want to just a small decking along the front of the studio, that can be made at the workshop and all finished and trimmed and all ready to go. So all is plug and play.
Bang, bang, bang. Putting screws in with no chopping or cutting. Then yes, we can do that.
But if you want a decking that's going to go around an oak tree and come down here and steps down there, although we could do it, you'd be better off getting a specialist decking company in to do that. Yeah.
Can you supply a more bespoke garden office design? Mentioned in the video
Yes — half windows, high "fan light" windows, decoupled treadmill flooring, external downlights, internal partitions/sliding doors, extra decking, colour options, light oak walls, flyover roofs, floor and outside sockets, internal storage or toilet cubicles. Contact us for option pricing.

Show transcript Hide transcript
Transcript
Can we supply a more bespoke garden office design? Well, I Everything's done in 1-ft increments. So, we wouldn't go a half foot.
So, we wouldn't go 6 and 1/2 ft. And when I say 1-ft increments, it's 306 mm. So, it can be It is metric as well as uh 1 ft.
But, you can add lots of different things. You can have small windows. You can have fanlight windows.
You can have decuple floors. You can have more doors. You can put a 4-ft picture window in the wall.
You can put a door in the door in the corner. You know, we do annexes where they might put a door in this corner. So, that they're going out the back of their studio into their own little garden space that they've created.
So, the building is adaptable. There is a list of things that we can And they're also something that people don't realize they're joinable. Yes, well, the studios for the annexes to work, it's under the Caravan Act.
So, So, they've had to join. Yeah, the Caravan Act states that it's two buildings joined together. Remember, these are both got travel on a lorry, not one on a lorry, but one and separate, and then the final act is the bolting of the buildings together, which we've perfected.
So, we put the two buildings together. They're actually not joined, but then the final act, we join them together to comply with the Caravan Act. So, you can have an 8 by 60 16-ft by 8 studio, and you can join that to another 16-ft by 8 studio.
Yeah. We would have a few walls in there to stop any racking. But, if you want a pool table in there, for example, we could two join two studios together.
That would make a a large room big enough to play So, actually, there's a huge amount of flexibility with the design. Yeah. And you can join, you know, two buildings together, two bigger buildings together to make a bigger classroom if you choose to.
You know, if you want to put a classroom in a school, we do lots of classrooms. So, the buildings can get bigger and bigger.
Do you supply bi-fold doors? Mentioned in the video
No. Bi-fold doors have fine tolerances; very hot weather expands them, making closing or locking difficult or impossible.

Show transcript Hide transcript
Transcript
Do you supply biffold doors? No. [laughter] Uh contraction and expansion on a mobile building is is high and the strength required to support bifold doors when they're hanging on that one corner.
That would be tough for a mobile building to do. Uh you can do it, but you just be forever adjusting them. Yeah.
Everybody I've ever spoke to in the Bifold door industry says that's what they spend most of their time doing is readjusting them every year to the seasons. So there's a lot of time spent. Yeah, I mean there are people who have fitted bifold doors and never had an issue, but they would be very very expensive aluminum doors with really expensive.
And wouldn't it be better if the property is north facing because if it's south facing then it's going from full sunshine heat to cooling down really quickly. Yeah. So yeah, and you know we work at speed to get the guys home to get you.
So you don't want a big build thing going on for months and months. Uh and we we walk through houses. We go downstairs in flats in London and through the house and out the other door.
So the building is designed to go through a house. A biffold door would you know you just you're going to battle all day just to get it through the house. And we build at speed.
So a 16 by8 built in a day. Put set of biffold doors in it. You probably double the price.
So it's not it's not something we do. Yeah. The call for it isn't high enough for us to warrant spending any time researching it.
Yep.
Do you supply blinds? Mentioned in the video
Recessed blinds are included as standard in QCB5 and QC9 layouts.

Show transcript Hide transcript
Transcript
Do you supply blinds? Yes, we supply they're called perfect fit blinds. They clip it into the glass they're not in the glass.
They clip into the glass so there's not so much vibration when you open the door. They're very good and they come as standard. And that's in the QCB5, QC9 and the annexes.
Yes. Doesn't come in the sheds because the sheds don't come with any windows. Right.
Uh yeah, and all three other buildings blinds are standard fit.
How close to a fence or boundary can the studio be built? Mentioned in the video
Very close — we can build to within about an inch of a fence on either side. The wall panels are fixed from inside, so we don't need working space around the outside, which means you can use almost the full width of a narrow garden. Because the building is maintenance-free, there's no need for external access afterwards either. (See also the fire-safety note on boundaries.)
Show transcript Hide transcript
Transcript
How close can you build to the to the fence or the boundary? Well, or the house. Looking at the previous question.
So, we have designed our building because anybody buying a building, I realized, is buying a building because they need space. They don't want to sacrifice space all around the building. You know, the the the building is maintenance-free.
And if you had a fence there, you know, you're protecting the the fence now from the most of the weather. So, it should last a bit longer. [snorts] So, we can build within 2 in of the of the fence.
We don't have to climb down there. We can build If you were laying bricks, they call it overhand. But, if you if you're building, we can build it overhand.
So, we can drop everything into place and down and down [clears throat] that gap. Because we have installed really tight spaces, haven't we? Yes.
And I deliberately, you know, it was one of them design changes that I I took on because I I was just noticing you you were going to houses and they were giving us 18 in to allow to allow a man to be able to get down that gap. So, instead of 16 ft, they were doing 15, you know, 15 ft. Well, be 14 ft because you you need to allow it all the way around, don't you?
So, they were losing quite a lot of space. Yeah. So, we designed a studio that fits really tight to the fence.
Yeah. So, and with reference back to that previous question, that's why this the bridge, as you called it, from the house to the studio would be relatively small. Yeah.
Yeah. So, you can build quite close. Yeah.
Great. Thank you.
Can I paint my garden studio? Mentioned in the video
The outside never needs painting or staining — a low-carbon, eco-friendly design. Inside, you can paint over the factory white base coat in any colour.

Show transcript Hide transcript
Transcript
On the outside, it will never need painted. You know, I have turned up to people and they painted a different color. They didn't really know why they did it.
They painted a different color. So, it really What? They had a steel-clad building and they painted it wanted a different color, so they have painted it, you know, touched.
You can get paints that will go on to these surfaces, especially nowadays. But, no, it doesn't need painted. Internally, we use acrylic eggshell on the whole building.
Matte finish, it could stay as a nice finish, you know, but the way we're handling it and just so that marks can be easily wiped off, we go for it the acrylic eggshell, which we carry with us on fits. So, it has two coats before it comes to you, so we just touch it up when we're on site. Okay.
What colours are available? Mentioned in the video
Windows: light oak or anthracite grey. Walls, corner pillars, fascias and soffits: Merlin grey (light), anthracite grey (dark), juniper green, or oak (expensive, 5-year guarantee). Standard: anthracite windows with Merlin grey walls.

Show transcript Hide transcript
Transcript
What colors are available? Uh well, we do two colors for the windows. Uh light oak and anthraite gray.
The walls we do uh three colors, anthraite gray, Merlin gray, and green. Oh, four and oak. And then them four colors are also available for the the trims, the corner posts, the flashins, the window lints.
But yeah, the windows come in two colors, oak and anthraite. And the steel parts, the metal parts come in four colors. That's dark gray, light gray, green, and oak.
One warning of oak is the guarantee on the oak. 5 years. Yeah.
They don't give as good a guarantee on the oak as they do on all the other parts. Yeah. So when it comes to renting an office or renting an annex, it comes in the most popular colors of anthraite gray windows, Merlin gray walls.
Yeah, they are the most popular colors. And remember that, you know, if the rental comes to an end, you've got to shift that studio on. So doing it in unusual colors is not an option.
Yeah.
Get your free, no-obligation quote
Tell us a little about your garden and what you need. We’ll do our best to come back to you the same working day.
Prefer to talk?
07746 665560Want to speak to someone straight away? We pride ourselves on quick, friendly replies — contact us now →