
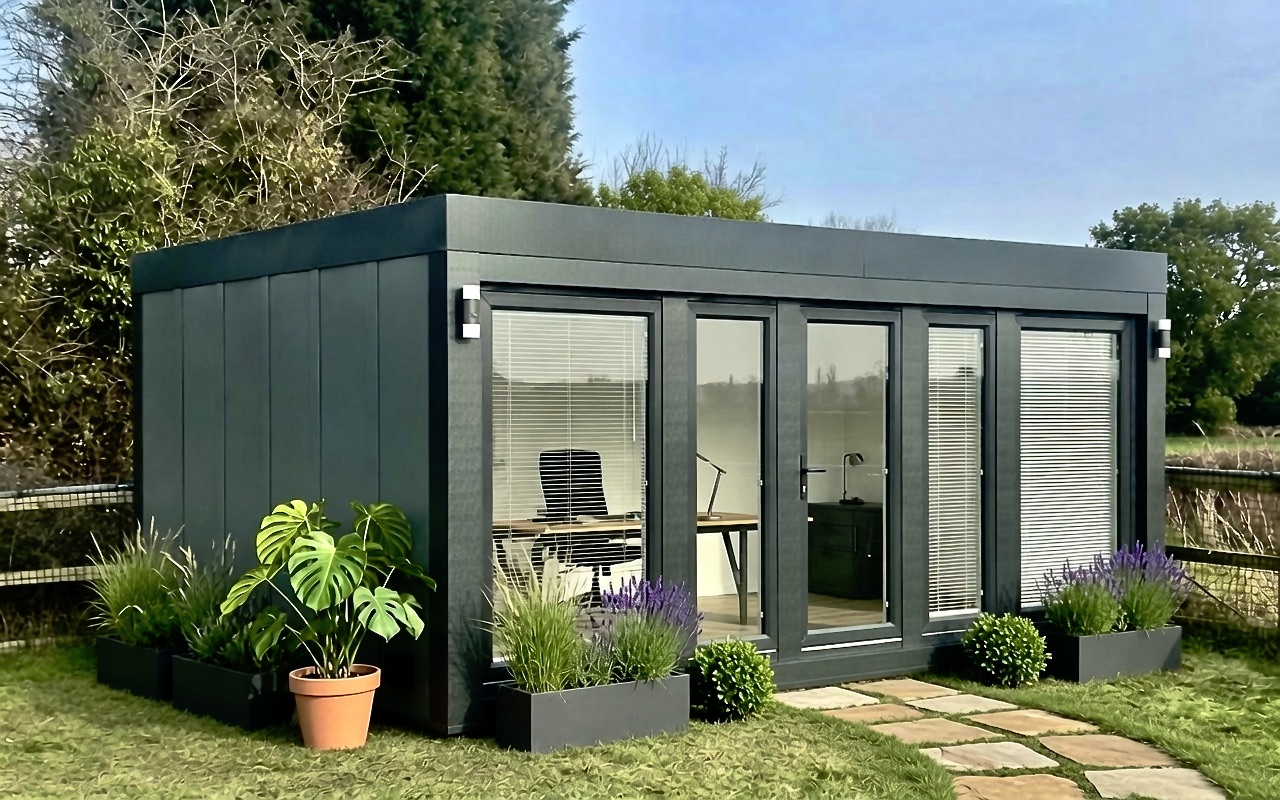
The UK's No.1 Garden Office Rental
A proper office to rent, at the bottom of your garden.
Rent the same zero-maintenance garden office we sell — fully installed and ready to work in within a day. From £190/month, free collection after the minimum term.
- 25 Year
- Guarantee
- Free
- England Delivery
- Zero
- Maintenance
The Range
Five sizes, same QCB5 build
Garden office rental is offered in five fixed sizes — pick the footprint that fits your garden and your work, from a compact 8ft × 8ft up to a roomy 16ft × 12ft. Every rental ships in our QCB5 specification: cladding that never needs painting, A-rated double glazing, 90mm insulation.
It's the same office we sell — no compromise on build, just a different way to pay. Have it collected for free at the end of your minimum term.
At a glance
How renting works
- ✓ From £190/month, installed in a day
- ✓ £2,995 one-off installation
- ✓ 18-month minimum, then continue or return
- ✓ Free collection at end of term — no disposal headache
- ✓ £100 deposit reserves your installation date
Wondering what it's like inside? A rented office is the identical build to every Booths office — plastered walls, real flooring, full electrics. See interior photos →
Pricing
Pick a size — every price is fully installed
All five sizes ship with the same QCB5 specification, fitted in a day. £2,995 one-off installation, 18-month minimum, £100 reservation deposit. Free collection after.
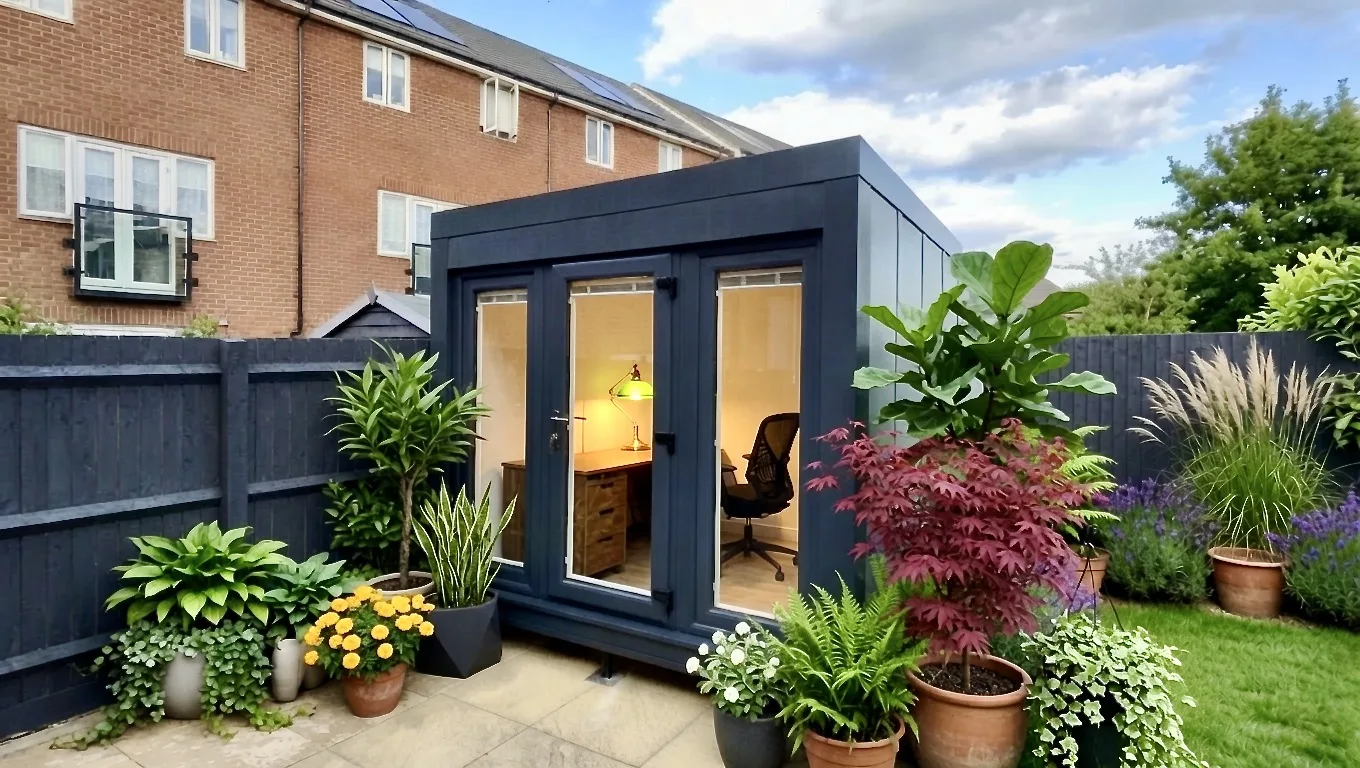
8ft × 8ft
Garden office rental
£2,995 install · 18-month minimum · ≈£43.87/week
QCB5 specification, fitted in a day. Cladding, double glazing, full insulation.
See full details
12ft × 8ft
Garden office rental
£2,995 install · 18-month minimum · ≈£54.23/week
QCB5 specification, fitted in a day. Cladding, double glazing, full insulation.
See full details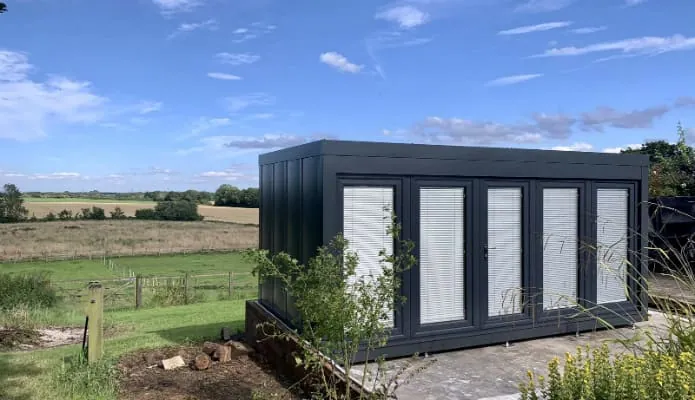
16ft × 8ft
Garden office rental
£2,995 install · 18-month minimum · ≈£63.46/week
QCB5 specification, fitted in a day. Cladding, double glazing, full insulation.
See full details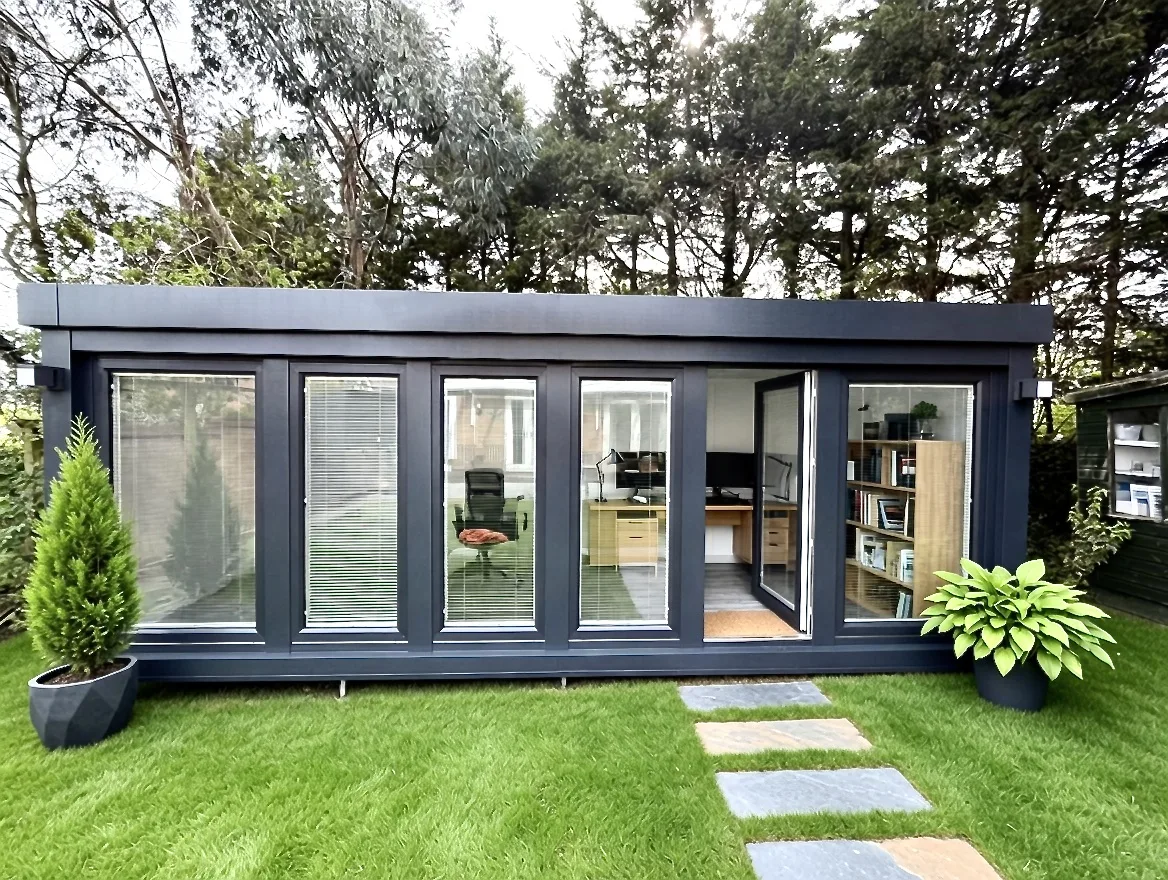
20ft × 8ft
Garden office rental
£2,995 install · 18-month minimum · ≈£73.85/week
QCB5 specification, fitted in a day. Cladding, double glazing, full insulation.
See full details 16ft × 12ft
Garden office rental
£2,995 install · 18-month minimum · ≈£79.62/week
QCB5 specification, fitted in a day. Cladding, double glazing, full insulation.
See full detailsWhy Rent a Garden Office
A proper workspace that flexes with you
No capital outlay
Get a proper, fully-fitted garden office working for you now — without committing thousands of pounds up front. Ideal while you're testing remote working or growing a side business.
Installed in a day
The same QCB5 office we sell and ready to work in. We handle delivery and installation; you plug in and start working — usually the same day.
Free collection
When you no longer need it, we collect it — no disposal cost, no leftover building to deal with.
Prefer to own? Every model is also available to buy outright, from £9,995 inc. VAT — same 25-year guarantee.
Buy instead →And, like every Booths building
A zero-maintenance exterior
Built from steel and UPVC — no external timber. It never needs painting or staining, so you are never left maintaining a building, and it keeps its just-installed look for the full 25 years.
The UK’s only 25-year guarantee
A 25-year structural guarantee on the building itself — not a one or two-year warranty. It is built, and warranted, to be used for decades rather than treated as a temporary garden room.
Portable — and still an asset
Every building is 100% portable. If your circumstances change it can be lifted out and relocated, or sold on, so it stays a resaleable asset rather than money sunk irreversibly into the house.
And finished the same inside — plastered walls, real flooring and full electrics, whether you buy or rent. See interior photos
Customer Stories
Garden offices in the wild
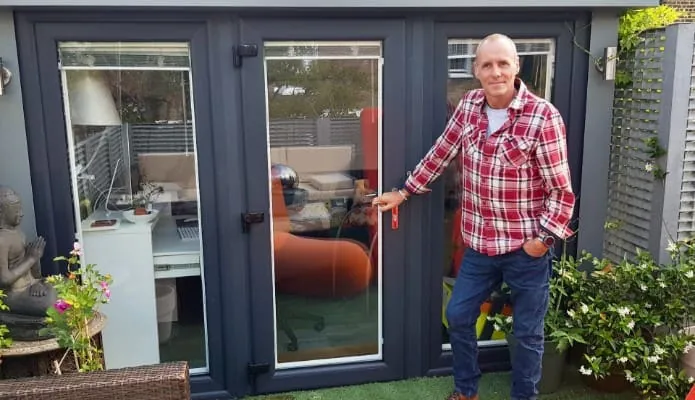

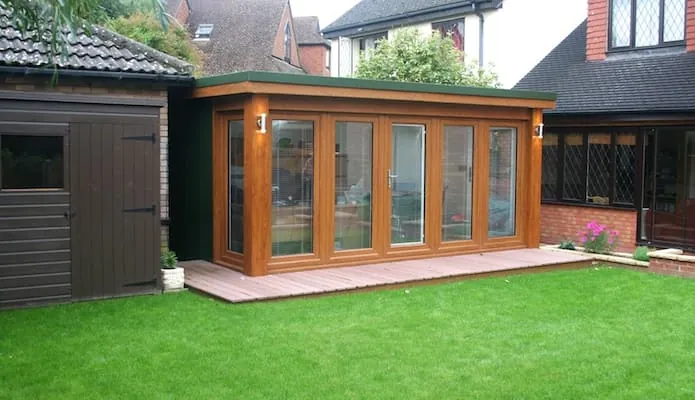
Garden office rental questions
Where does the external air-conditioning unit go? Mentioned in the video
The outdoor unit sits on the ground on slabs rather than on the studio wall, so its vibration is never felt inside. It needs roughly one metre of clearance in front to work. As it isn't the prettiest box, it's usually placed on the least visible side, and the pipework can be extended to run it further from the building and out of sight.
Can the studio be air-conditioned, and how does it work? Mentioned in the video
Yes — a single air-conditioning unit does four jobs: heats in winter, cools in summer, dehumidifies, and filters the air. It's a heat-exchange unit, so it's roughly four times more efficient than a standard electric heater (you put in around 1–1.5kW and get 5–6kW of heat out), which makes it cheap to run. We recommend it over underfloor heating, which can't cool in summer and limits where partition walls or a toilet can later be added.

Show transcript Hide transcript
Transcript
Here we go, Alex. What are you showing me? Hi there.
We're here today, 18th of July, 2022. 37°. So hot.
It's so hot. We're going to go into our air-conditioned office just to see the temperature. And it is Feel that.
Wow. How cold is that? 1° and 34% humidity.
So, it feels cold in here. It doesn't feel warm. But, it's not until you sit down and realize it's not cold.
It's just perfect. The temperature is a perfect working environment. Yeah.
We want an art studio — is it suitable? Mentioned in the video
Yes — many customers use the studios for art and comment on the light, airy feel. Windows on two sides are common; a three-side window option is available.
Can I attach a garden studio to my house? Mentioned in the video
No — studios, offices and annexes cannot be attached to existing properties, though they can be positioned within about 2 inches of one.
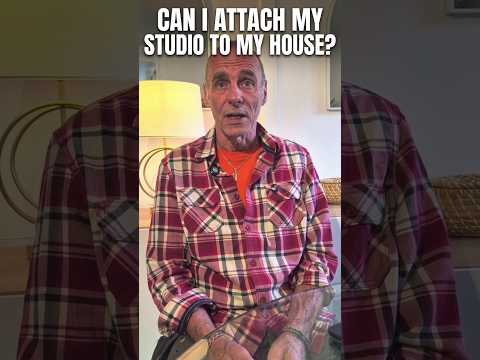
Show transcript Hide transcript
Transcript
Can I attach one of your garden studios to my house? That's a no, I'm afraid. Yeah.
Uh it doesn't comply with present building regulations to a house and the foundations and all the other things that that you would require, the height, the floor, that everything about it isn't compatible with uh I mean, I know people are building conservatories in that style, but it's not something we do and it's not something we're looking into. But we have installed studios extremely close. Yes, to houses.
So So they've got a walkway through and they've built a canopy between the two. So have they done that because their house door, if they're coming from the house into the studio, they would open the door inwards? Yes, so they open the door.
Step through, open the door inwards to the studio and Yeah. It's just a little step step through. Step through.
Yeah, and they've built a little bridge across, so they're just walking through. But you are leaving one building and entering another separate building. That's how you're getting round it.
Yeah, and lots of people have done that, but Yeah. Yeah, you just got to be careful that you've got your levels and everything correct when you do that. course, of course, yeah.
Okay, thank you.
Is the base strong enough? Mentioned in the video
Yes — a decoupled floor accommodates movement (helpful for treadmills/ cross-trainers). Non-moving heavy items (bookshelves, pool tables, printing machinery) are easily handled; discuss heavy moving gym equipment with us.
Can I have elaborate or multi-level decking? Mentioned in the video
Yes. We make our own decking in standard front depths, but for more elaborate work — multiple levels, steps, or decking wrapping right around the studio — we can put you in touch with a specialist decking installer who handles the bespoke design and materials.

Show transcript Hide transcript
Transcript
Specification and customization winters. Can I have Sorry, can I elaborate of a multi-level decking? We do decking and we do a a standard decking at the front of the studio.
One caveat on that, if you want a huge decking at different levels and different systems, the chances of you living Southampton you know, which is 3 hours from us, you chances of finding somebody down in Southampton who does decking cheaper than us because we're going to have to put our guys up in hotels and and so this is just not something we do then really, is it? We We can if you can't find anybody, then we do it. You know, we can do it.
But what we don't want to do is you sell your your expensive on the decking because we're not expensive on the studios. But if you want to just a small decking along the front of the studio, that can be made at the workshop and all finished and trimmed and all ready to go. So all is plug and play.
Bang, bang, bang. Putting screws in with no chopping or cutting. Then yes, we can do that.
But if you want a decking that's going to go around an oak tree and come down here and steps down there, although we could do it, you'd be better off getting a specialist decking company in to do that. Yeah.
Can you supply a more bespoke garden office design? Mentioned in the video
Yes — half windows, high "fan light" windows, decoupled treadmill flooring, external downlights, internal partitions/sliding doors, extra decking, colour options, light oak walls, flyover roofs, floor and outside sockets, internal storage or toilet cubicles. Contact us for option pricing.

Show transcript Hide transcript
Transcript
Can we supply a more bespoke garden office design? Well, I Everything's done in 1-ft increments. So, we wouldn't go a half foot.
So, we wouldn't go 6 and 1/2 ft. And when I say 1-ft increments, it's 306 mm. So, it can be It is metric as well as uh 1 ft.
But, you can add lots of different things. You can have small windows. You can have fanlight windows.
You can have decuple floors. You can have more doors. You can put a 4-ft picture window in the wall.
You can put a door in the door in the corner. You know, we do annexes where they might put a door in this corner. So, that they're going out the back of their studio into their own little garden space that they've created.
So, the building is adaptable. There is a list of things that we can And they're also something that people don't realize they're joinable. Yes, well, the studios for the annexes to work, it's under the Caravan Act.
So, So, they've had to join. Yeah, the Caravan Act states that it's two buildings joined together. Remember, these are both got travel on a lorry, not one on a lorry, but one and separate, and then the final act is the bolting of the buildings together, which we've perfected.
So, we put the two buildings together. They're actually not joined, but then the final act, we join them together to comply with the Caravan Act. So, you can have an 8 by 60 16-ft by 8 studio, and you can join that to another 16-ft by 8 studio.
Yeah. We would have a few walls in there to stop any racking. But, if you want a pool table in there, for example, we could two join two studios together.
That would make a a large room big enough to play So, actually, there's a huge amount of flexibility with the design. Yeah. And you can join, you know, two buildings together, two bigger buildings together to make a bigger classroom if you choose to.
You know, if you want to put a classroom in a school, we do lots of classrooms. So, the buildings can get bigger and bigger.
Do you supply bi-fold doors? Mentioned in the video
No. Bi-fold doors have fine tolerances; very hot weather expands them, making closing or locking difficult or impossible.

Show transcript Hide transcript
Transcript
Do you supply biffold doors? No. [laughter] Uh contraction and expansion on a mobile building is is high and the strength required to support bifold doors when they're hanging on that one corner.
That would be tough for a mobile building to do. Uh you can do it, but you just be forever adjusting them. Yeah.
Everybody I've ever spoke to in the Bifold door industry says that's what they spend most of their time doing is readjusting them every year to the seasons. So there's a lot of time spent. Yeah, I mean there are people who have fitted bifold doors and never had an issue, but they would be very very expensive aluminum doors with really expensive.
And wouldn't it be better if the property is north facing because if it's south facing then it's going from full sunshine heat to cooling down really quickly. Yeah. So yeah, and you know we work at speed to get the guys home to get you.
So you don't want a big build thing going on for months and months. Uh and we we walk through houses. We go downstairs in flats in London and through the house and out the other door.
So the building is designed to go through a house. A biffold door would you know you just you're going to battle all day just to get it through the house. And we build at speed.
So a 16 by8 built in a day. Put set of biffold doors in it. You probably double the price.
So it's not it's not something we do. Yeah. The call for it isn't high enough for us to warrant spending any time researching it.
Yep.
Do you supply blinds? Mentioned in the video
Recessed blinds are included as standard in QCB5 and QC9 layouts.

Show transcript Hide transcript
Transcript
Do you supply blinds? Yes, we supply they're called perfect fit blinds. They clip it into the glass they're not in the glass.
They clip into the glass so there's not so much vibration when you open the door. They're very good and they come as standard. And that's in the QCB5, QC9 and the annexes.
Yes. Doesn't come in the sheds because the sheds don't come with any windows. Right.
Uh yeah, and all three other buildings blinds are standard fit.
How close to a fence or boundary can the studio be built? Mentioned in the video
Very close — we can build to within about an inch of a fence on either side. The wall panels are fixed from inside, so we don't need working space around the outside, which means you can use almost the full width of a narrow garden. Because the building is maintenance-free, there's no need for external access afterwards either. (See also the fire-safety note on boundaries.)
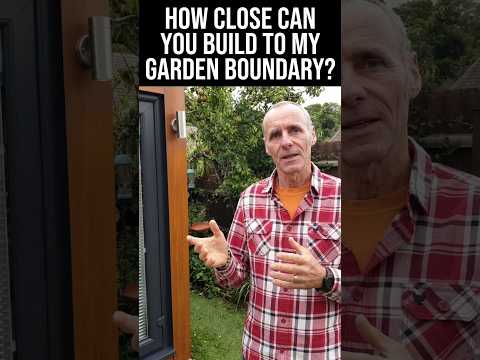
Show transcript Hide transcript
Transcript
How close can you build to the to the fence or the boundary? Well, or the house. Looking at the previous question.
So, we have designed our building because anybody buying a building, I realized, is buying a building because they need space. They don't want to sacrifice space all around the building. You know, the the the building is maintenance-free.
And if you had a fence there, you know, you're protecting the the fence now from the most of the weather. So, it should last a bit longer. [snorts] So, we can build within 2 in of the of the fence.
We don't have to climb down there. We can build If you were laying bricks, they call it overhand. But, if you if you're building, we can build it overhand.
So, we can drop everything into place and down and down [clears throat] that gap. Because we have installed really tight spaces, haven't we? Yes.
And I deliberately, you know, it was one of them design changes that I I took on because I I was just noticing you you were going to houses and they were giving us 18 in to allow to allow a man to be able to get down that gap. So, instead of 16 ft, they were doing 15, you know, 15 ft. Well, be 14 ft because you you need to allow it all the way around, don't you?
So, they were losing quite a lot of space. Yeah. So, we designed a studio that fits really tight to the fence.
Yeah. So, and with reference back to that previous question, that's why this the bridge, as you called it, from the house to the studio would be relatively small. Yeah.
Yeah. So, you can build quite close. Yeah.
Great. Thank you.
Can I paint my garden studio? Mentioned in the video
The outside never needs painting or staining — a low-carbon, eco-friendly design. Inside, you can paint over the factory white base coat in any colour.

Show transcript Hide transcript
Transcript
On the outside, it will never need painted. You know, I have turned up to people and they painted a different color. They didn't really know why they did it.
They painted a different color. So, it really What? They had a steel-clad building and they painted it wanted a different color, so they have painted it, you know, touched.
You can get paints that will go on to these surfaces, especially nowadays. But, no, it doesn't need painted. Internally, we use acrylic eggshell on the whole building.
Matte finish, it could stay as a nice finish, you know, but the way we're handling it and just so that marks can be easily wiped off, we go for it the acrylic eggshell, which we carry with us on fits. So, it has two coats before it comes to you, so we just touch it up when we're on site. Okay.
What colours are available? Mentioned in the video
Windows: light oak or anthracite grey. Walls, corner pillars, fascias and soffits: Merlin grey (light), anthracite grey (dark), juniper green, or oak (expensive, 5-year guarantee). Standard: anthracite windows with Merlin grey walls.

Show transcript Hide transcript
Transcript
What colors are available? Uh well, we do two colors for the windows. Uh light oak and anthraite gray.
The walls we do uh three colors, anthraite gray, Merlin gray, and green. Oh, four and oak. And then them four colors are also available for the the trims, the corner posts, the flashins, the window lints.
But yeah, the windows come in two colors, oak and anthraite. And the steel parts, the metal parts come in four colors. That's dark gray, light gray, green, and oak.
One warning of oak is the guarantee on the oak. 5 years. Yeah.
They don't give as good a guarantee on the oak as they do on all the other parts. Yeah. So when it comes to renting an office or renting an annex, it comes in the most popular colors of anthraite gray windows, Merlin gray walls.
Yeah, they are the most popular colors. And remember that, you know, if the rental comes to an end, you've got to shift that studio on. So doing it in unusual colors is not an option.
Yeah.
Can you fit decking? Mentioned in the video
Yes — long-lasting, less-slippy decking (30-year manufacturer lifespan), safer than timber. Standard front depths 910mm (3ft), 1220mm (4ft) or 1820mm (6ft), in brown or grey.

Show transcript Hide transcript
Transcript
Similar to a question asked earlier, can we fit decking? Yes, long last thing composite decking. We stick to 3-ft, 4-ft, 6-ft in depth and then we can go the width of the building, any width that you So like a 16 by 8 Yeah, everything we do in decking is workshop prepared.
No, we don't arrive with chop saws and We can, as pointed out and I have on many occasions, but we don't like to do that. We We arrive the decks already pre-cut, pre-prepared. All the holes, everything's drilled, so it's just plug and play.
So we're just assembling on site. Right.
Do you deliver to Scotland, and what does it cost? Mentioned in the video
Yes. Delivery and installation are free throughout England. To Scotland it's a flat £899 within 100 miles of Edinburgh or Glasgow — this applies to purchases only, as we don't offer rentals in Scotland. Beyond that radius — the Highlands, the islands or anywhere needing a ferry — call John Doolan, our Edinburgh-based installer, on 07752 489111 for a quote.
Can the studio go through a house or where access is difficult? Mentioned in the video
Yes (a small charge applies). Designed for difficult/London access — normal door-size access is required. Fitters have never failed an install due to access; very long flyover-roof components may be an exception.
Do I actually need air conditioning? Mentioned in the video
It depends which way your windows face. North-facing windows get little direct sun, so air conditioning is a nice-to-have rather than a necessity. South-facing windows — or windows on several sides — take sun for most of the day and can get very hot, so we'd recommend it. Checking your studio's likely orientation on Google Earth is a quick guide.
Do you need a site visit? Mentioned in the video
Not normally needed — the base design handles nearly any garden regardless of slope or surface, accommodating up to 1 metre of slope without expensive excavation and with no concrete base. Visits are conducted occasionally depending on the situation.

Show transcript Hide transcript
Transcript
I'm here with Alex, and we're just going through the frequently asked questions. Um what's the first question on there? Well, we've got it broke down into nine categories.
So, the first category is buying and ordering. So, and the first question on the buying and ordering, do you need a site visit? Now, we do three or four different types of building for different scenarios, be it granny annex or a tiny office or a studio that's on the side of a mountain.
All we can do them all. I think sometimes people don't want a site visit because they don't want that double glazing salesman or that time share salesman turned up and then occupying the house for three or four hours. We're happy to give you a price without any site visit.
You can take a video of your groundworks and your drainage. You can take a visit at site a video of the the where the site where it's going to go, and we're more than happy to give you a price based on that information. If we were building an annex or if we're building on the side of a hill or somewhere quite unusual, then we would probably, once we've given you the price, follow up with a site visit.
If you would rather not have a site visit and have a straight price, happy to do that. More than happy to do that. So, sometimes we need site visits, but doesn't have to be the first thing.
A video will suffice. And with an annex, it will always you will always end up having a site visit. Yes, we'll always come because you get different drains and you got and you might see a manhole in your garden think, "Oh, that's the one.
" And oh yeah, there's water flowing down that. But we we might find out that wasn't a foul drain, but was a waste rainwater drain. Right.
So, we have to be sure. You cannot put foul water down a rainwater drain. Yeah, that's illegal, isn't it?
Yeah. So, we have to be sure of of them things and water pressure, consumer unit has got enough Yeah. ways.
So, we would take all that information down. Yeah. So but for if somebody just wants to a normal office, we don't need to do site visit.
No, we don't need to because as long as the area is clear of trees and bushes, we can install it. Yeah. You don't need a concrete foundation.
No, and it doesn't matter if the ground's slightly out of level. The guys turn up with a van that's got legs. Adjustable feet.
Which will accommodate that. So site visits aren't always necessary. But if it reassures you, a site visit, have one.
Okay. If it unreassures you because you don't want somebody sitting there for hours, not that we do that anyway. Yeah, yeah.
Uh so there's many options to get price. And many options to get the answer to your questions. Okay.
Thank you.
What is the door width when opened? Mentioned in the video
The door width when opened is 760mm; the door frame is 910mm wide.

Show transcript Hide transcript
Transcript
What is the door width when it's opened? Well, the door width when it's opened is 760 mil, the aperture. The door frame itself is 910 mil.
But the actual opening is 760 mil. We can do a wider door if you chose if you wanted a disabled door. We can put a disabled door into a 1220 opening.
And that will give you about 860 mil. So, it'll give you about another 100 mil if you wanted a wheelchair. Though most wheelchairs, if you can imagine, go through a 760 access anyway.
Because, you know, most doors are 760. Uh the if you wanted to, I don't know, put something big like a motorbike in, uh we do do a door that's 4-ft wide, but it has no glass in it. The weight of the door would be too heavy with glass.
So, we put uh a solid, lightweight polystyrene panel Okay. in there. Uh that allows the door to be light, and it does allow us to pack it open.
It will work. Won't be draft proof, but it will be security proof. Yeah.
I did also look up the gap on a 4-ft if somebody needs to get something large into their studio, and I think it was 1060 mm gap. Yeah, so that's quite big. As most stuff is designed to go through doors, Yeah.
the IKEA designer will be designing stuff knowing that 760 is the size that everything needs to go through. Yeah. Won't be designing it with bigger than that in mind.
Okay.
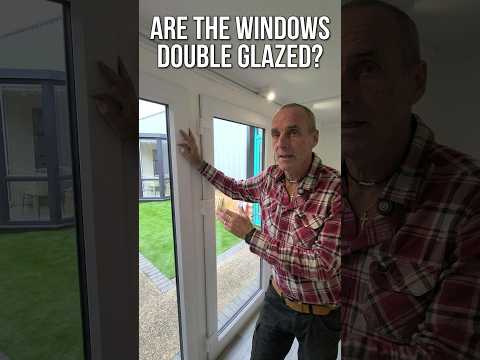
Is the studio double-glazed? Mentioned in the video
Yes — low-energy A-grade sealed units, thermally equivalent to triple glazing, with enhanced sound insulation.
Show transcript Hide transcript
Transcript
Is the are the windows double glazed? Yes, they're low energy A grade sealed units. So, that is sort of standard in the industry.
So, they're thermally efficient and sound wise as well. two-way uh mirror effect. So, they let you when we're putting the glass in there's a sticker on one side that says internal and there's a sticker on the other side that says external.
We always have to make sure All right. that we put them in the right way. Green side up.
Green side [laughter] up. Otherwise otherwise otherwise we're we're heating the garden. You'll have the [laughter] sending the heat out instead of in.
We should maybe clarify what green side up was. It's the the joke about the guy who's next door measuring up a house full of windows. " And he's doing the windows and he's doing work in the garden.
And every window he measures he opens up the window. " shouts to his neighbor. " And he goes to his next window.
Measures the window, checks it. Opens his window. "Excuse me.
" It's the last bedroom and he measures it. Opens his window. " [laughter] [laughter]
Can my studio be made larger later? Mentioned in the video
No — take time choosing the size. The only size feedback we get is "wish we'd gone bigger", so buy the biggest you can accommodate.

Show transcript Hide transcript
Transcript
Can I make my studio larger later? Another way, no. Remember we build at speed.
So if we were coming along to build a 16 by 8 we could quite possibly with the right weather and the right access build that in a day. If we were coming along to make a 16 by 8 into a 20 by 8 when I say 20 by 8 and 16 by 8 it's the size. If we were coming along to make that smaller studio bigger it take us a day to take down the section before we even start extending it.
So to extend a building it probably take 3 days to make it from start takes 1 day. And that's that's reflected in our our prices. So you're probably your best bet if you found that the studio isn't adequate anymore is to sell that one and to buy and order a bigger one.
But buy a bigger one. Yeah. Either a new one used one or rent one.
But converting the studios we used to do it but it it's just not feasible. It's just opening a can of worms really, isn't it? Yeah, but it's the taking it down, you know, because you take it down and then rubber or the roofing material doesn't fit the finals.
that's the other issue, isn't it? The design has been fine-tuned over such a long period of time that Yeah. does make it that you don't know exactly what Yeah.
the specification of that building. Well, and it's just the taking down section costs too much. So you're better off just buying another building.
Okay. Thank you.
What are the exterior walls made of, and do they need maintenance? Mentioned in the video
The walls are 75mm-thick galvanised steel-clad panels (Corus/Tata steel) finished in a tough leather-effect plastic coating that won't fade or rot. Maintenance is essentially nil — an occasional wipe-down is all that's needed, and the colour looks the same after eleven years as on day one. The cladding is secret-fixed, so there are no visible or removable fixings from the outside.

Show transcript Hide transcript
Transcript
What are the exterior walls made of? Steel. That's a leather embossed.
You say it better than me. Plastic coated leatherette embossed galvanized steel. It's what you know Amazon are making the factories with.
You know, it's the same material that you see all down the motorways on warehouses. And there's a reason why they use that material. Because it's well proven.
You know, it's it's a it's a good product that stands the test of time. You know, our own factory is is made of it and it's I don't know 30 years old. You know, it does it does work.
It's been proven to work. So, that's why we went for it. And what what's really come to light is when you go to move the studio, how well it cleans back up.
Yeah. You know, because it's it's not been out in the road or getting dented or marked. So, it cleans up.
When we move them, I'm always surprised how well it cleans back up. Yeah. We do do an oak finish and the oak finish doesn't come with the same guarantee because that's a photographic method of covering it to get the oak effect.
We haven't replaced that much of it, but they did guarantee was reduced by our suppliers from 10 15 years to 5 years. So, we we can only offer a 5 year guarantee on the the oak finish. Yeah, yeah.
Not on the windows. The windows still come with a amazing guarantee, but not not the steel work. Right.
But, the main steel work does. It's Yeah, it comes with a 25 year guarantee that it won't Yeah. That color.
It can fade if you're within what I think it's 1 km or 2 km of the of the coast. Yeah, the sea. the salt air.
Yeah, that's always going to affect everything. it I think it gets reduced to 15 years instead of 25. Yeah, that's true.
Yeah. Okay, that's great. Thank you.
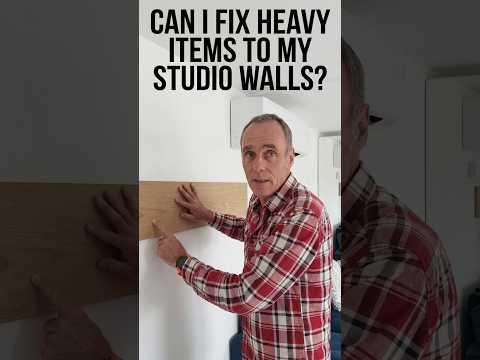
Can I fix heavy items to the walls? Mentioned in the video
Yes — thick CLS studding at the wall joints secures heavy items (TVs, speakers); lighter items can go anywhere on the MDF walls.
Show transcript Hide transcript
Transcript
Can I fix heavy items to the walls? Yep. Within the walls is stud work.
So we can tell you where that stud work is if you want to fit something exceptionally heavy. I don't know like a bookshelf. Books are very heavy, aren't they?
Yeah. Uh TVs aren't heavy anyway. to be very careful about TVs.
I mean I remember buying a TV and having to get a lift in with it. Yeah. " because it was just so Yeah.
So light. So light as a feather. So TVs and sound stuff certainly you can fix to and lights and stuff.
Just be careful with really heavy items. I mean it can be done, but you would want you'd need advice on how it's going to be done. You know, you couldn't fit a punch bag for example.
Or or a pull-up bar to a wall. You're just never going to obtain that strength. Yeah.
But if you if in doubt, contact us. Yeah. Thank you.
What flooring do you install? Mentioned in the video
Commercial-grade waterproof vinyl. Office chairs with castors eventually abrade almost any flooring, so a protective mat is recommended.

Show transcript Hide transcript
Transcript
What flooring do we design? Supply. Well, we supply a commercial grade waterproof vinyl.
That is on all all our floors. We used to supply a laminate floor, but it wore out quite quickly, more quickly than vinyl. And the dust the dust again.
Carcinogenic, horrible MDF laminate and it's also not waterproof. And it's not waterproof. You can get waterproof click flooring, but we find the vinyl nowadays.
You know, that I said in an earlier message, you know, new stuff comes out and we adapt to it. And vinyl is one of them, you know, when we were kids it was lino linoleum linoleum. As Billy Connolly says, well, they need the linoleum and it can became known as what's that smell?
There in Caledonia somewhere in Scotland. Yeah. And uh and it was brittle and it went brittle and it wore out quite quickly, but these modern day vinyl floorings are incredible.
Yeah.
What is a flyover roof? Mentioned in the video
A flyover roof is a canopy that extends out beyond the studio — typically from 900mm up to 2400mm — on a support post, giving shade and shelter (handy for getting the key in the door out of the rain). It can go on any side, looks smart paired with decking, and has its own guttering with the downpipe hidden through the support post.

Show transcript Hide transcript
Transcript
Next question. Do we do flyover roofs? Yes, we do flyover roofs.
So, the flyover roof is just an extension of the roof of the roof that's in here extending over. So, we can go 200 Sorry, 2-ft 600 mil, 900 mil, or 1220 mil. So, it's 2-ft, 3-ft, and 4-ft over.
We can do that size without a the requirement of support post in the corners. That is, they fly over and it's supported by the flyover and the strength of the roof. We can go bigger.
We can go 6-ft, 8-ft, 10-ft. But, if you go that size, you're going to need posts to support that. And that will be a what we call a portal steel-framed section.
So, the the big steel legs. So, we can go bigger than that size. But, the QC9 comes with the 2-ft flyover.
It does. But, with with downlights. Yeah, but it doesn't need posts.
But, the the uh if you want a flyover that's bigger than that on the side, for example, if you wanted to put a hot tub next to your studio, you could have What's the What's the max you could go to with a flyover assuming you have the posts? On the front? No, on the side.
On the side? I'd say 12-ft. 12-ft.
And on the front? Uh you could go 12-ft as well. Right.
Just obviously need the post because it can't just float in the air. Yeah, but then you need posts. So, that structure is a steel structure.
It's not a wooden structure. It's a steel clad structure. So, yeah, you can have small flyovers or huge flyovers.
Yeah, but the small ones in a way look better because there's no posts. It just looks like it is actually flying. Yeah, but if you need the big flyover because you want the outdoor kitchen and the hot tub and the you know, the table and chairs underneath the canopy, then it's it's doable.
Right. Thank you.
Do you offer French doors? Mentioned in the video
Unfortunately, no.

Show transcript Hide transcript
Transcript
Do we offer French doors? No. [laughter] I don't say no to everything.
But French doors just problematic with a floating transom. One of the big things is with the French doors, if you were fitting French doors in, let's say, a 7-ft opening in your house, you would start by having two side screens, so the French doors only accommodated maybe 1,300 1,400 mil of that space. But for us to do that, you lose the beauty of the building because our glass, you know, it's 900 Our doors are 900 wide, so we do it in 900 increments.
It keeps the glass and the proportions and the symmetry correct. And when you go up French doors and you go to that size on French doors, the weight of the doors on two of them becomes quite problematic and you just end up with constant service calls. Mhm.
Uh the the heaviness of the People don't realize how heavy doors are. Oh, they're really heavy. It's the heaviest part of the building, you know, if you're when you're carrying the stuff up the garden.
Uh now we carried the panels all glazed. Toughened glass is amazingly strong. In fact, you know, I can I can punch my way through that bit of toughened glass.
It's just the fact I couldn't You couldn't. I couldn't. It wouldn't break.
It'll break if you hit it with a a nail. You know. That's why on buses they have a hammer next to the windows.
and on train stations, so they have that point. It will break if you do that. But you That won't break.
It's amazingly strong. But it's very very very weak on the edge. So when you transport it not inside a stew inside the window, it's very vulnerable.
So we we glaze it. Again, it's a workshop process before we come glazed and it's ready to to be fitted. But that adds to the weight.
[snorts] But even after it's fitted, it's going to get heavy and you're asking a lot on the hinges when the door is that wide if we are to maintain that symmetry in the building and good looks. Obviously, people are putting French doors in because they want the feel, that look. But you can't do both.
You can't have the symmetry of nice bits of glass and French doors. They're just too big.
What is a fused spur, and where is it used? Mentioned in the video
A fused spur is a neater, safer alternative to a socket, with the cable run hidden behind the wall — used for fixed appliances such as an air-conditioning unit or a heater. In wet areas like a bathroom a standard socket isn't permitted, so a fused spur is used instead.
Is the glass safe? Mentioned in the video
Yes — toughened and compliant with British standards.
What heating do I need? Mentioned in the video
We recommend air conditioning via Booth's Electrical Services — heats in winter, cools in summer, low running cost, 5-year guarantee (service every 2 years, ~£200+VAT). Installation is around £1,700. Alternatively, two cheaper electric heaters.
How do I buy a garden studio or garden annexe? Mentioned in the video
Pay a £100 refundable deposit for studios, or £1,000 non-refundable for annexes, to reserve your installation date. You receive a floor plan and costings by email and finalise the design with one of our advisors. The design must be confirmed 15 working days before installation or the date shifts. Payment begins when the groundworks team arrives. For annexes, an advisor visits to assess groundworks and utilities. Factory visits are available in Corby, NN18 8AN.

Show transcript Hide transcript
Transcript
I'll ask the next question, Alex. How do I buy a garden studio or garden annex? Uh so, once we've presumed that if a site visit was required or not required, but we've got managed to get you a floor plan and a costing and you're happy with the costing, and it details everything that you need to do on a office, all we ask for is a £100 deposit.
We do that. We never used to ask for any deposit. We only ask for £100 because it confirms that you do want the studio.
And it gets a date in the diary. Yeah. We have turned up at houses where they Oh, I didn't realize I'd ordered it.
Uh because they never paid the £100. They They said yes. I mean, we didn't get into any arguments.
We just went back home [laughter] with the studio and and sold it to somebody else. So, we take a £100 deposit on a small office, and we take a £1,000 non-refundable uh on the annex. It's a lot of work by the time you've placed the order for the annex.
So, once you're ready to go ahead and we've put that into action. Yeah. And that's a non- So, after that deposit, there's nothing payable until until we start the job.
Yeah. Um often when we start the job, what we do is we start taking £10,000 payments because that's what most banks allow you to to pay out. In what In one day?
Yeah. So, you know, we're often finished and gone, and you haven't paid for your whole studio. So, uh Yeah, we just start taking payment.
I remember some of our studios, even our annexes got in 3 days, and the studio has got in 1 day. So, I always feel that you need to be in control You're in control and we're in control. As I say, we don't like confrontations, so we don't do it.
Yeah. You know. Okay.
Thank you.
How long will my garden studio last? Mentioned in the video
Truly zero maintenance, never requiring painting or staining, with an expected lifespan well over 25 years. A QC2 bought in 2009 still looks installation-new. Booths stopped supplying timber in 2012.
How many sockets are fitted? Mentioned in the video
Six double sockets at ~450mm from the floor are included; extras £30 each. High sockets (~1150mm), cooker sockets and floor sockets are available. The consumer unit includes a double socket.
What is the ideal size? Mentioned in the video
Consider larger than you first expect — the most common feedback is "wish we'd gone bigger", and larger studios usually offer better value per square foot. Draw the floor plan to scale with cut-out furniture to test layouts.

Show transcript Hide transcript
Transcript
What is the ideal size? Well, the ideal size is probably just a bit bigger than you think. [laughter] So, if you've got the space, build Nobody's ever complained that the building was too big.
I've got too much space. " Size. So, go as big as you can fit and as big as you can afford.
Um because nobody ever regrets going bigger. Yeah. But we do get lots of customers phoning.
Not lot. And space-wise, haven't we had examples in London where especially in prime areas, where the real estate is just ridiculous prices. real estate is a ridiculous price everywhere.
Yeah. So, you know, the the value of the building will really be retained. You know, if you sell your property in London, you'll probably get all of it back.
Yeah. And if if you sell it elsewhere in the country, you know, and you can move the studio and take it with you or sell it on to somebody else. Yeah.
Always consider that as well.
How long does installation take? Mentioned in the video
Small studios: one day. Larger: 2–3 days. Very large: 5–6 days. Winter days are shorter and weather can extend timeframes.
What is the internal finish? Mentioned in the video
Grey vinyl flooring (oak vinyl available), white MDF walls and ceiling, six double sockets at 450mm height. QC9: LED downlights. QCB5: adjustable GU10 LED strip above the windows and door.

Show transcript Hide transcript
Transcript
What is the internal finish? So, the internal finish on the walls is an MDF finish with trims on the wall that cover the joins. Remember, our building is mobile.
And then the floor finish is a a vinyl which is available in gray or oak. The ceilings again are the same as the walls, an MDF painted finish with trims covering the joints. And on that we paint eggshell acrylic.
We find eggshell acrylic the best hardwares paint. You could do a matte finish and some people prefer a matte finish to an acrylic eggshell but that's the one we use acrylic eggshell.
What internal height are the studios? Mentioned in the video
2,080mm (6'10"). An extended 7'10" option is available (popular with dance teachers, yoga instructors and home gyms with tall machines).

Show transcript Hide transcript
Transcript
What is the internal height of the studio? The Well, we do two sizes. Uh, one is basically 7 just under 7 foot 6' 10.
Yeah, it's 2100 mm. Uh, and then there, if you allow for the trims, the vinyl, and the creepy dip little things, you're at 6'10, which is 2080, I think. No, that's less than that.
2075. 2075 is 6' 10, but we can extend it to 2440 internally. So that's an extra foot.
So roughly 7 foot 10. Yeah. And people would do that if they wanted a gym because to lift stuff or or yoga or any exercise, maybe dance is another one.
But we wouldn't recommend it because it it doesn't look as nice from the outside, you know, it doesn't What's that law? There's a law, isn't there, with, you know, scale and size, the ratios of Yeah, I can't things. I can't remember what the law is.
I have to look that up. But it's the ratio of your nose to your eyes to your lips to, you know, it's what makes somebody beautiful. And it's the same with a building.
I read once in a in a book of the happiness of architecture. " And we only moved them a couple of millimeters. So it it doesn't take us a lot to to look at something for it not to be attractive.
I've spent so long looking at these numbers, you know, the size of the windows, you know, and the size of the gutter and the size of and the height of the building, you know. Yeah. I've gone higher doesn't look as nice.
Yeah. And you know, there's there's a ratio and you get it right and it looks really nice. It looks stunning.
Get it wrong and you can it like my eyebrows not quite understand why it's slightly upsetting, but we've worked very hard on that. Yeah. And I think we get it right.
So in conclusion, 6' 10 or 7T 10. Yeah. And 7' 10 you're going to sacrifice beauty and obviously it's more expensive because all the walls and windows have to be extended.
Yes. So you sacrifice and this building is plenty high enough you know I suppose if you're 6' 6 or 6' 7 you know you but there's not many people are 6'6 7. Well the other side of that is when you're in a building you sit down.
You Yeah. Most of No, these buildings are aren't they? 98% of the time you're sitting down.
Yeah. Yeah. And here you are.
Yeah. That's what that's what the building's designed for. So height isn't an issue.
And we have to stay below the 2 and 1/2 m for permitted development. Yeah. So if it was 7' 10, you'd need planning permission.
You need planning permission or you'd have to have a garden big enough that you could be at least 2 m away from all of your boundaries. Yes.
Do the studios come with internal lighting? Mentioned in the video
Yes. QC9: modern LED downlights (40,000-hour life). QCB5: adjustable GU10 LED bulbs on a strip above the windows and door — bright and economical.
Is the garden studio insulated? Mentioned in the video
Yes — 90mm Ecotherm flooring and 90mm Actis insulation in walls and ceiling. Garden rooms face weather on six sides versus one or two for house rooms, so excellent insulation is essential for comfort.
Is the garden studio secure? Mentioned in the video
Yes. Toughened glass is standard, and all doors and windows are fitted with insurance-rated locks. Doors typically open inward so the hinges are hidden.
I am saving for a studio and want to keep in touch — what should I do? Mentioned in the video
Subscribe to the free newsletter for regular updates. Member status gives a £250 discount plus free England delivery, and you hear about design improvements first.

Show transcript Hide transcript
Transcript
And what's the next question, Alex? I am saving up for a studio and I want to keep in touch. What should I do?
Subscribe to the free newsletter. That will give you regular updates about what's happening, uh, how we're getting on. I mean, we would love to hold the prices forever, but, you know, today is what I don't know what the date is today, 15th of September, and oil prices are shooting through the roof, and that impacts on everything.
So, suddenly all the prices start going up all over the world because the Strait of Hormuz is uh not letting oil through, and we're no different to anybody else in the world. You know, if the price of timber goes up, we don't make enough money to not put the price of that timber on the price of the building. Yeah.
So, as I say, you can stay in touch, and that'll keep you in touch with that. And just to clarify, uh, we do also run a newsletter for used garden studios and garden annexes because that's becoming a bigger part of the business, isn't it? Yeah, and of course got the full budget a brand new studio, you can subscribe to the used newsletter.
Or rent one. Yeah, or rent one. So, we do new ones, used ones, and rent ones.
You know, we've been doing it for so long, 26 years. We've got thousands of buildings out there, and they're coming to the end of their use for that particular customer. You know, they may have retired, and it's time to sell the office.
So, you know, lots of people are selling their office. Annexes can sometimes come to the end of their use because the occupant has passed away, which is sad, but it's nice to know that it's being used up and not just left to And there's also presently a £250 discount if you do subscribe to the newsletter. Yes.
That's not off of rentals, but that's off of purchase if if you decide to buy. Yeah, so you get £250 discount for keeping up to date with all the latest developments. Yeah.
[laughter]
Can I install a log burner? Mentioned in the video
Possible but space-hungry — running log burners get very hot and need significant clearance from furniture and cupboards (fire risk).

Show transcript Hide transcript
Transcript
Can I install a log burner? Well, the answer is yes, but we don't. So, you would have to get specialist in.
I say yes because I know people in the Lake District who have done it. So, you've got to come through the roof. So, you've got to protect that or go out through the wall with your flu and then you've got to put some sort of fire protection around the obviously the wood burner to protect the floor and the walls, which shouldn't be too difficult.
But they do take up a lot of space, don't they? Log burners. Yeah, they do.
And I don't think there's much of an advantage to having a log burner in, you know, the air con is so easy to use, keep clean, and and supplies the perfect temperature. Log space would you need around a log a log burner because it get phenomenally hot, doesn't it? Yeah.
Well, I don't know. That's where the Hass guy comes in. you know, there is a government body that you've got to comply with and belong to if you want to fit a log burner.
Okay. So, we wouldn't do it, but people have done it. That's what I know.
Yeah. Yeah. But I've got not not much information about how it went, but we go with the air conditioning, which is a heater in the winter and a cooler in the summer.
It comes down to, you know, if I had a a studio like this in the Lake District, would I put a log burner in for them romantic drink of wine and cozy by the fire night or would I just go with the AC which supplies perfect temperature in the whole building? You know, wherever you're over here, over there, the temperature is lovely. I wouldn't put a log burner in.
Yeah. Too much work, too much hassle. Okay.
Thank you.
Do you make many sizes? Mentioned in the video
Yes. The QCB5 and QC9 are available in 300mm (1ft) increments — see the price/size page. We quote internal (usable) sizes.

Show transcript Hide transcript
Transcript
Do we make many sizes? Well, basically, the smallest building you could probably go is 3 ft by 3 ft, which would be a sentry box. And we were we've been asked to do them because um people in security guards have had people who have a security guard in the garden where they stop just for for a little bit bit, you know, so it's glass two sides.
It's And they sit down in there and they keep an eye on security. And the biggest building we presently build is 32 ft by 17 ft, which is an annex. Well, it can be an an office, though, couldn't it?
Yeah, an annex. You you're restricted 30 square meters All right. Yeah, yeah.
before building control comes in. But with the Caravan Act, that becomes irrelevant. Caravan Act, it does it's not required.
You can go bigger than that. We choose not to because we feel you're skirting away from the Caravan Act. Uh you know, remember this thing has got to go on the back of a lorry.
So, you start getting so that's overhanging the lorry and you know, and is it a bone of contention for the planners and they'll they pick up on that. So, we we stay at 32 by 17 and we feel that's more than adequate and big enough for our buildings and what we do. Go any bigger, you know, then you're into bungalow land and proper house building land.
So, that's where you would go with that one after that size, I believe. Okay. Thank you.
What garden studio models do you supply? Mentioned in the video
Two offices plus the Annexe: the QCB5 (from 6'x6' up to 32' wide, 2.5m height for permitted development, portable, from £9,995 to £41,995); the QC9 (the enhanced specification, up to 33' wide — now including a 2ft frontage flyover roof with exterior downlights, plus integrated ceiling downlights inside); and the Annexe (straight or L-shape with kitchen and bathroom, installable under the Caravan Act with no planning permission).

Show transcript Hide transcript
Transcript
What garden studio models do you supply? Well, we do two. We do a QCB nine.
I think it's nine now, isn't No, QCB five. And a QCB five. you lose track because you've done so many.
I know. It's me [laughter] that keeps So, yeah. Yeah, so we do two.
One's got, for example, sunken sockets and sunken lights. So, it has a flyover you know, it has a few differences. More of a deluxe version.
Yeah. And then we have the QCB five, which is And the five denotes the chain times that we've improved the design. Yeah.
And just to clarify why we keep track of the numbers is because it's for our service calls. So, that when a service engineer goes back, oh, it's a QCB three. Yeah, they'll know what door hinges.
Yeah. Or whatever that that's on there. Yeah.
So, we're up to QCB five, but then we've got a QCB nine. Change isn't something that I seek to do, you know, but you know, it's just there. It's natural human evolution.
Nobody's driving around in a Morris Minor, are they? They're all driving around in Teslas that are self-drive, you know, and that's just the way it is. And then 10 years time it'll be different.
So, these incremental changes come along in the building industry. [gasps] New screws and timber and MDF and all these products that enabled us to to do this, glass. " So, now you can put this glass in and it's going to be a solar panel and you'll be able to draw your energy off it.
I'm going to use it. I'm going to have to adapt to it. Yeah.
Adapt or I'm going to lose out. That doesn't exist, by the way. I just made that up, but that's the process by which we design when it's forced upon us more than we choose to Yeah.
to make changes. Yeah. So, there's the QC5, the QC9, and the Granny Annexe's.
Yes, and sheds. So, [snorts] yeah, we do do sheds as well. All products.
And then you can add additions to them like decking and flyovers and decoupled floors and cubicle toilets, you know, stuff that you you may need wish to add into it. Okay. So, if budget is an issue, the cheapest range is the QC5, but we also have used studios if budget is an issue.
And rental studios. And rental, so you can save a significant amount buying a used studio. Yeah, they come up used studios, but not we haven't got a big list of them.
As they come up, they're instantly put up and they basically go within a day. Yeah, they sell instantly usually. They're a big saving.
Yeah. Okay, thank you.
Is the studio suitable as a music room? Mentioned in the video
Yes — it is insulated and ideal for most home music use; many customers run home recording setups in their garden studios.
What about phone lines, TV and internet for my garden office? Mentioned in the video
We just do the internet — Booth's Electrical Services can run an internet connection to your garden office. We don't install phone or TV lines; arrange those with your normal provider (BT, Sky, Virgin, etc.).
Do we have to do anything before you arrive? Mentioned in the video
Clear the site of trees/bushes and send a site photo via our questionnaire. The fitting team needs power for tools. After the head fitter is shown the exact location, leave the team to work.
What is the difference between the QCB5 and the QC9 garden studio? Mentioned in the video
The QC9 now includes a 2ft (600mm) flyover roof on the frontage with exterior downlights — softening the front elevation for customers who find the standard design too boxy, and creating a striking evening effect. It also has integrated ceiling downlights inside (rather than track lights) and a 60mm roof overhang around the perimeter for a more traditional appearance. All of this is included in the QC9 website price.

Show transcript Hide transcript
Transcript
What is the difference between a QC9 and a QCB? Something that we just discussed there actually. The QC QC9 has the flyover It has a small flyover roof so you can put in It has downlights.
It has downlights in the ceilings. Yep. It has sunken sockets on all the walls.
Right. So it's a bit more upmarket as I said. It's the deluxe version.
Yeah. Okay.
Where does the rainwater go? Mentioned in the video
Downpipes are hidden in the corner posts — a sleeker look that also protects pipes and seals from UV and wind, extending their lifespan.
Do rented garden offices look the same inside as one you buy? Mentioned in the video
Yes — a rented garden office is the identical building to one you buy, inside and out. The interior has the same plastered walls, real flooring, full electrics with sockets and downlights, and integral blinds in the glazing. Nothing is downgraded for rental. You can see photos of real installed interiors in the Interiors & Flooring section of our galleries page.

Show transcript Hide transcript
Transcript
Do rented garden offices look the same as the ones that you buy? Yes, exactly the same really. The only thing with a rented one externally is we don't do different colors.
Anthracite windows, anthracite trims, and Merlin grey walls. We only do one color on the rented. And that's because that's got the longest guarantee.
It's got the longest guarantee and it's the most popular because obviously what we have to do if you return the studios, we either have to sell it or re-rent it. And if it was green with orange posts and pink windows, we would struggle to sell it. Right.
Yeah. Okay. Thank you.
Can I get on the roof to clear leaves? Mentioned in the video
Yes — the roof is very strong and can hold several people if required. Observe ladder safety.
What roof materials are used? Is a sedum roof an option? Mentioned in the video
The roof is corrugated bitumen. Sedum is not recommended — it becomes extremely heavy when wet and needs maintenance twice yearly.
Do you supply self-build kits? Mentioned in the video
No.

Show transcript Hide transcript
Transcript
And what's the next question, Alex? Do you supply self-build kits? No.
Uh That was short. I know. [laughter] I mean, it's something you know, you you would look at eventually.
And our buildings do grow up quick, but I think we'd spend more time if you see our fitters working, the speed that they put it up. Remember, you you're fighting elements, you're fighting rain, you're fighting time, and you're fighting lots of things. I mean, I go on fits.
I designed the thing. I've been on every fit going. And I'm in the way now.
They tell you to get away. Get out of the way. Uh all they want me to do is do the cleaning because I'm in the way because they have a system.
And you just it just wouldn't it wouldn't be worth it to you or us. The inconvenience of the phone calls of not understanding certain systems. You know, once you've built one you know, 20, 30 times, uh hundreds of times like these guys, they just know the the process.
And some of the stuff is heavy, you know, involves certain way of lifting and and doing, you know, thinking. And they're all big, strong lads. Uh they're big.
And they can dig a hole in no time at all. Yeah. Yeah.
So, Yeah. So, [clears throat] yeah, as you said to the start of the question. Yeah, it's it's no.
Yeah, it's not feasible. " No, because you haven't got the talent and it'll take you long too too long to get the talent. Just wouldn't just isn't uh feasible.
Can you send me a brochure? Mentioned in the video
No paper brochures (they date quickly and we keep prices competitive); an annexe brochure is available on request. Subscribe to the newsletter for the latest information plus a £250 discount and free England delivery.

Show transcript Hide transcript
Transcript
Next question. Oh, sorry. Next question.
Can you send me a brochure? No. We do have brochures for granny annexes.
Yes, but they're very, you know, they they don't show nowhere near as much as the website. Well, we do the granny annexes more so because obviously you're often dealing with people in their 80s who they're not computer fans. Yeah, so we do do we do do a brochure for granny annexes.
You're always best referring to the website because it's it's up-to-date. It's got so much more information. out of date so quickly because you keep improving the design.
Yeah, so yeah, we can do them, but your best bet is to look at the website. Yeah. Yeah, okay.
Thank you.
Can I have windows on more than one side? Mentioned in the video
Yes — you can have windows on up to three sides to bring the garden in and maximise light. We'd keep at least one wall solid, though, so there's somewhere to fit the electrics, air-conditioning and any heaters. Windows can be fixed or tilting, and the fixed panes also help stop the structure racking.

Show transcript Hide transcript
Transcript
Can I have windows on more than one side? Yep, you certainly can. You can have windows on four sides if you chose to, but you'd need to find somewhere to put your electrics and we've never done that.
We've often done electrics on three sides. Windows on three Sorry, windows on three sides, not electrics. So, if you're in the Lake District, for example, and you've got an office and you want amazing views on all sides.
Yeah, on all sides. You want to use them views. But, as I say, we've done that on numerous occasions, but we've never done it on the back as well.
But, [snorts] you can have windows on the front and windows on the back. You just decide what you want to do. Yeah, you can Every every panel can be a window and every window can be a panel.
Yeah, and you can do half windows and full height windows as well. Right. So, they're all interchangeable.
Okay, so it's extremely versatile. Yeah, you can put windows wherever you want.
Can you do a site survey? Mentioned in the video
A site survey is required if a bathroom, kitchen, sink or annexe is being installed, as we then quote groundworks. Most customers want a one-stop shop. Studios are viewable at the Corby factory (NN18 8AN) by appointment.

Show transcript Hide transcript
Transcript
Can you do a site survey? Yes, we can do a site survey and we have many people out there doing the site surveys. Um, all our sales people.
It's not always required, but if you're having a bathroom or drainage, as I say, because there's certain things that you need to know when you lift a manhole. Is it foul? Is it waste, rain water?
Certain things and the slope of the land. So, on certain buildings, yes, a site survey is is recommended. Yeah, so if you have an existing gymnasium, say, and you want a bathroom with it, Yes.
do you have to have a site survey? Yeah, you'd have to at some point have to have a site survey. You don't have to have the site survey before you get the price.
Yeah. We could do that on videos, which is similar to the first question. Right.
Yeah.
How does a garden studio compare to a brick-built building? Mentioned in the video
A studio is installed in a day; an equivalent brick building takes roughly a month once you allow for groundworks, foundations, the concrete floor and brickwork. Labour is around 20% of a studio's cost versus about 60% of a brick build, so a studio works out far cheaper. It also needs no foundations, can be extended or moved, and retains its value as a movable asset — where a brick building is fixed, hard to extend and can become obsolete if your needs change.

Show transcript Hide transcript
Transcript
How does a garden studio compare to a brick-built building? Well, it's speed, I suppose, and keeping the value of the building because it's mobile. So, you know, a brick-built building is always going to have benefits.
Uh but I would say that for with the purpose that you you're probably buying a studio, you've already looked at brick building and it's too expensive. expensive and months to build. And yes, I mean that's months and a messy site and you know, bricks are invariably messy as they get laid, cement and concrete and everything everywhere.
And you can't sell it on to a third party if your circumstances change. Yeah, not if it's in the bottom of the garden, you know, if you built an annex for somebody in the bottom of your garden, it's brick-built, you know, then It's not going anywhere. It's staying there.
And does it add value to the property? That's That's hard to Well, it eliminates a lot of buyers. Yeah, because they don't want to spend the extra because it won't be cheap.
Well, Deborah and I visited a house near us and they'd got a I think they'd converted the garage to an annex and it's like, well, we don't need that. So, you'd be buying a property with something that's just completely not required. Yeah, complete waste of time.
Yeah, so Yeah, that's And it was expensive. You know, if you're going to build yourself a dream bungalow, then you're going to probably going to Well, not even today, you know, you may use brick brick is an option. Uh and it may be required to comply with, you know, planning permission in the conservation area or such.
But if you're in a conservation area, you probably won't be allowed to build a brick building at the bottom of your garden anyway. Yeah. So, yeah, it's that it's just not comparison with our building.
Bricks is like comparing a pushbike to a motorcar. They're different forms of things doing different things. Right.
Why work from a studio instead of a room in my house? Mentioned in the video
Concentration-demanding work reaches a high focus level quickly. Ambient household noise is eliminated, enabling better, more enjoyable results.
If I move home, can I take my garden office with me? Mentioned in the video
Yes — portability was a core design criterion, including units with showers, toilets and kitchens. Booths-installed bathrooms/kitchens keep it portable with full guarantee; self-installed ones prevent moving it. Moving starts at a minimum of £2,400+VAT for a small studio near the workshop.
Can a toilet, sink or shower be installed in my garden studio? Mentioned in the video
Yes. The QCB5 offers a bathroom with shower, sink, toilet and heater, or a toilet-with-sink. All such options are designed to remain portable and are fully guaranteed by Booths; third-party installations reduce the guarantee to one year and prevent the studio being transported.
Can I have a water butt fitted? Mentioned in the video
No — the downpipes are hidden in the corners, which also protects them from weathering so seals last far longer.
What does "QC" stand for? Mentioned in the video
Quarter century — the materials have a minimum 25-year lifespan against British weather. We use steel, UPVC and glass with no external timber, so QC studios don't deteriorate like timber buildings and eliminate 25 years of painting and staining. Coastal properties (within 2km) may need repainting after about 15 years due to salt-air corrosion.
What guarantee do you supply? Mentioned in the video
The longest in the UK: a unique 25-year exterior structure guarantee (5 years for oak steel). It is non-transferable. Payment begins only when installation arrives, so a small refundable deposit secures your date with peace of mind.
When can you fit our garden studio? Mentioned in the video
A small deposit secures your date; allow a minimum of about 8 weeks. The design must be confirmed via floor plan at least 15 working days before installation. Quality is never compromised by rushing; bad weather may shift dates.
Why did you stop supplying timber garden offices? Mentioned in the video
Booths stopped supplying timber in 2012 because the steel buildings are simply better. Timber windows move, draught and need regular repainting, whereas the engineered steel is draught-proof, needs no maintenance and holds its colour for years. Steel also blends into a garden better and keeps its appearance, where timber fades and weathers. Standardising on the better product was the right decision even though timber remained popular.
What window styles can I choose? Mentioned in the video
Three styles, which can be mixed along a wall: a full-length window (the standard), a half-height window (about 910 × 500mm — useful in a row above a desk), and a small inset window set into a panel, ideal for a bathroom where obscured glass is available. A top-tilting fanlight window can be added for ventilation, and windows can have integral recessed blinds.

Show transcript Hide transcript
Transcript
What window styles can I choose? Well, they're all the same. They all tilt in.
Uh so, they're my own design. Slightly a little bit more industrial than some delicate uh windows. But, as a guy who's been in the window industry for 35 years, and I've adjusted more windows than I care to mention, uh I designed a window that needs little adjustment.
So, but it does allow all the windows to tilt in. So, they all tilt in, which is a better method because of convection with cold air, warm air rising. So, every window tilts.
And you do have other options though, don't you, with a half window and a fanlight window? Yeah, you can have a fanlight window and a half window, and they they open like casement windows. They open from the top out, like the other window opens from the bottom in.
And you've got a 4-ft picture window. But, yeah, but the 4-ft If somebody's got an amazing view. But, that that tilts as well.
Right. So, all the windows open. Every window opens if you need to.
Okay. Thank you.
What window and door configuration do the studios come with? Mentioned in the video
Flexible. QC9 standard: a central entrance door with full-length windows either side; windows and doors are 3ft (910mm) wide. The QCB5 has full-length windows with a single repositionable door across the frontage; extra windows/doors can be added to the sides.

Show transcript Hide transcript
Transcript
So what is the standard window door configuration? The standard door window configuration is that all your windows will tilt and your in your door will open inwards. So if you had a 12-ft studio, remember all windows come in 3-ft or 4-ft uh sizes.
So you'd have three windows and a door. Yeah. Uh we do do a 2 and 1/2-ft window that allows us to do an 8-ft because the door we want to keep the door at 3-ft.
So we have a 2 and 1/2 2 and 1/2 and a 3 making 8. But we don't do a great deal of them. Uh so and the smaller window isn't as uh aesthetically pleasing.
Yeah. You wouldn't put that on a big vista. You would want to use that if you're on a small side.
Yeah. Okay. Thank you.
What window styles can I choose? Well, they're all the same. They all tilt in.
Uh so they're my own design. Uh slightly a little bit more industrial than some delicate uh windows. But as a guy who's been in the window industry for 35 years and I've adjusted more windows than I care to mention, uh I designed a window that needs little adjustment.
So but it does allow all the windows to tilt in. So they all tilt in which is a better method because of convection with cold air warm air rising. So every window tilts.
And you do have other options though, don't you? With the half window and the fan light window. Yeah, you can have a fan light window and a half window and they they open like casement windows.
They open from the top out. Like the other windows open from the bottom in. And you've got a 4-ft picture window.
But yeah, but the 4-ft If somebody's got an amazing view. But that that tilts as well. Right.
So all the windows open. Every window opens if you need to. Okay.
Thank you. What window styles can I choose? Well, they're all the same.
They all tilt in. Uh so, they're my own design. Uh Slightly [snorts] a little bit more industrial than some delicate uh windows.
But, as a guy who's been in the window industry for 35 years and I've adjusted more windows than I care to mention, uh I designed a window that needs little adjustment. So, but it does allow all the windows to tilt in. So, they all tilt in, which is a better method because of convection with cold air, warm air rising.
So, every window tilts. And you do have other options though, don't you, with the half window and a fanlight window. Yeah, you can have a fanlight window and a half window and they they open like casement windows.
They open from the top out, like the other windows open from the bottom in. And you've got a 4-ft picture window. But, yeah, but the 4-ft If somebody's got an amazing view.
But, that that tilts as well. Right. So, all the windows open.
Every window [clears throat] opens. If you need to. Okay.
Thank you.
Are the windows draught proof? Mentioned in the video
Yes — the A-rated windows are excellent in this regard; double-glazed but thermally equivalent to triple glazing.
Do the windows open for ventilation? Mentioned in the video
Yes — the long windows tilt inward from the top. Studios typically have at least two tilt windows for fresh air.
Rent your garden office
Tell us the size you need and your postcode — we'll do our best to send rental pricing the same working day.
Prefer to talk?
07746 665560Want to speak to someone straight away? We pride ourselves on quick, friendly replies — contact us now →