
Garden Gyms
QCB5 Gym
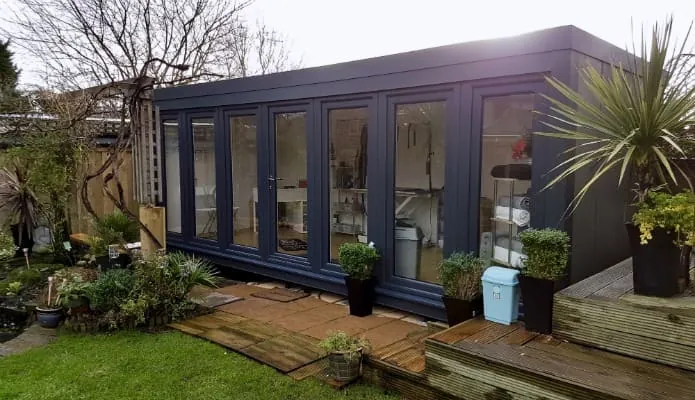
The QCG gym build on the best-selling QCB5 shell — clean lines, the volume sizes our customers actually pick. Overhead joists pre-rated for hanging equipment built in, with reinforced floor, decoupled treadmill zone and extended ceiling height available as configurable upgrades in the size picker.
- 25 Year
- Guarantee
- Free
- England Delivery
- Zero
- Maintenance
Garden Gyms
QCB5 Gym
The QCB5 Gym takes our QCB5 garden office shell and adds the QCG gym engineering. The overhead joists are pre-rated for hanging equipment — punch bag, gymnastic rings, pull-up bar, TRX — built in as standard. Three further upgrades are configurable in the size picker below: a reinforced floor (£252) puts heavier joists and a denser sub-deck across the whole footprint so racks, benches and free-weights sit on something rated for them; a decoupled floor section (£750) can sit under the treadmill or running machine — an independent zone that absorbs shock load rather than telegraphing it through the rest of the building (and on sloped sites with extra clearance underneath, it can be lowered up to 60mm at survey); and extended ceiling height (£60 per linear foot of the building's perimeter) raises the internal headroom above the QCB5 standard 6'10" / 2060mm so pull-ups, kettlebell swings and overhead press clear the roof. Underneath all of that it's the full QCB5 spec: zero-maintenance shell, A-rated double glazing, 90mm Ecotherm insulation, the 25-year structural guarantee. Free delivery and installation in England. A £100 deposit reserves your installation date.
Estimate your size & price
Sizes shown are internal. Add 1ft 8in (510mm) per dimension to allow for installation.
Extra support · £252
For running machines · £750
£60 per ft of perimeter
Heat & cool · £1,700 installed
Your total · to buy
—
Shell price inc. VAT, delivery & installation. Reinforced floor, decoupled zone and extended height are configurable upgrades.
Your configuration
- Size —
- Reinforced floor —
- Decoupled floor —
- Extended height —
- Air conditioning —
That exact size isn’t a standard build for this model — adjust the width or depth, or ask us for a bespoke quote.
Rent: £2,995 install · 18-month minimum · £100 deposit · QCG gym build (strengthened joists + your configured upgrades) confirmed at survey.
Specifications
What's included as standard
Every QCB5 Gym, fully fitted
- ✓ Strengthened ceiling joists — pre-rated for hanging equipment
- ✓ Floor-level mains sockets — cables stay out of the workout zone
- ✓ 90mm Ecotherm + Actis insulation: floor, walls and roof
- ✓ A-rated double glazing (triple-glazing equivalent)
- ✓ 2 outside solar-powered PIR sensor lights
- ✓ Adjustable recyclable composite feet — no concrete base, fully relocatable
- ✓ Zero-maintenance exterior — never needs painting
- ✓ 25-year structural guarantee
Optional extras
What's already in the price — and what isn't
Every QCG price already includes the strengthened overhead joists rated for hanging equipment, floor-level mains sockets, delivery, installation and the 25-year guarantee. The same A-rated double glazing, 90mm insulation, pre-wiring and adjustable feet that ship on every QCB5 shell are standard — no concrete base or groundworks required. Reinforced floor, decoupled treadmill zone, extended ceiling height and air conditioning are configurable in the size picker.
- Reinforced floor — heavier joists, denser sub-deck (£252)
- Decoupled treadmill / running-machine zone (£750)
- Extended internal ceiling height (£60 per ft of perimeter)
- Air conditioning — heat & cool, installed (£1,700)
Quoted at site survey
- + Decoupled treadmill zone lowered up to 100mm (sloped sites only)
- + Decking, flyover roof, French doors and recessed-blind upgrades
- + Mains electric connection by our in-house electrician — £960 up to 40m, £1,200 beyond, incl. Part P certification
- + Sloped-site adaptations and restricted-access installs
Delivery & installation
Where we deliver
Free delivery and installation throughout England.
- EnglandIncluded free
- Scotland, within 100 miles of Edinburgh or Glasgow£899
- Highlands, Scottish Isles & ferry routesQuoted on request
- Wales & Northern IrelandQuoted on request
Scotland delivery is a flat £899 within 100 miles of Edinburgh or Glasgow. It applies to purchases only — we don't offer rentals in Scotland. Beyond that radius — the Highlands, the islands or anywhere needing a ferry — call John for a quote.
Scottish installs are handled by John Doolan, our Edinburgh-based installer — 07752 489111.
And, like every Booths building
A zero-maintenance exterior
Built from steel and UPVC — no external timber. It never needs painting or staining, so you are never left maintaining a building, and it keeps its just-installed look for the full 25 years.
The UK’s only 25-year guarantee
A 25-year structural guarantee on the building itself — not a one or two-year warranty. It is built, and warranted, to be used for decades rather than treated as a temporary garden room.
Portable — and still an asset
Every building is 100% portable. If your circumstances change it can be lifted out and relocated, or sold on, so it stays a resaleable asset rather than money sunk irreversibly into the house.
And finished the same inside — plastered walls, real flooring and full electrics, whether you buy or rent. See interior photos
Customer Stories
Customers with the QCB5 Gym
QCB5 Gym — your questions
Where does the external air-conditioning unit go? Mentioned in the video
The outdoor unit sits on the ground on slabs rather than on the studio wall, so its vibration is never felt inside. It needs roughly one metre of clearance in front to work. As it isn't the prettiest box, it's usually placed on the least visible side, and the pipework can be extended to run it further from the building and out of sight.
Can the studio be air-conditioned, and how does it work? Mentioned in the video
Yes — a single air-conditioning unit does four jobs: heats in winter, cools in summer, dehumidifies, and filters the air. It's a heat-exchange unit, so it's roughly four times more efficient than a standard electric heater (you put in around 1–1.5kW and get 5–6kW of heat out), which makes it cheap to run. We recommend it over underfloor heating, which can't cool in summer and limits where partition walls or a toilet can later be added.

Show transcript Hide transcript
Transcript
Here we go, Alex. What are you showing me? Hi there.
We're here today, 18th of July, 2022. 37°. So hot.
It's so hot. We're going to go into our air-conditioned office just to see the temperature. And it is Feel that.
Wow. How cold is that? 1° and 34% humidity.
So, it feels cold in here. It doesn't feel warm. But, it's not until you sit down and realize it's not cold.
It's just perfect. The temperature is a perfect working environment. Yeah.
We want an art studio — is it suitable? Mentioned in the video
Yes — many customers use the studios for art and comment on the light, airy feel. Windows on two sides are common; a three-side window option is available.
Can I attach a garden studio to my house? Mentioned in the video
No — studios, offices and annexes cannot be attached to existing properties, though they can be positioned within about 2 inches of one.
Show transcript Hide transcript
Transcript
Can I attach one of your garden studios to my house? That's a no, I'm afraid. Yeah.
Uh it doesn't comply with present building regulations to a house and the foundations and all the other things that that you would require, the height, the floor, that everything about it isn't compatible with uh I mean, I know people are building conservatories in that style, but it's not something we do and it's not something we're looking into. But we have installed studios extremely close. Yes, to houses.
So So they've got a walkway through and they've built a canopy between the two. So have they done that because their house door, if they're coming from the house into the studio, they would open the door inwards? Yes, so they open the door.
Step through, open the door inwards to the studio and Yeah. It's just a little step step through. Step through.
Yeah, and they've built a little bridge across, so they're just walking through. But you are leaving one building and entering another separate building. That's how you're getting round it.
Yeah, and lots of people have done that, but Yeah. Yeah, you just got to be careful that you've got your levels and everything correct when you do that. course, of course, yeah.
Okay, thank you.
Is the base strong enough? Mentioned in the video
Yes — a decoupled floor accommodates movement (helpful for treadmills/ cross-trainers). Non-moving heavy items (bookshelves, pool tables, printing machinery) are easily handled; discuss heavy moving gym equipment with us.
Can I have elaborate or multi-level decking? Mentioned in the video
Yes. We make our own decking in standard front depths, but for more elaborate work — multiple levels, steps, or decking wrapping right around the studio — we can put you in touch with a specialist decking installer who handles the bespoke design and materials.

Show transcript Hide transcript
Transcript
Specification and customization winters. Can I have Sorry, can I elaborate of a multi-level decking? We do decking and we do a a standard decking at the front of the studio.
One caveat on that, if you want a huge decking at different levels and different systems, the chances of you living Southampton you know, which is 3 hours from us, you chances of finding somebody down in Southampton who does decking cheaper than us because we're going to have to put our guys up in hotels and and so this is just not something we do then really, is it? We We can if you can't find anybody, then we do it. You know, we can do it.
But what we don't want to do is you sell your your expensive on the decking because we're not expensive on the studios. But if you want to just a small decking along the front of the studio, that can be made at the workshop and all finished and trimmed and all ready to go. So all is plug and play.
Bang, bang, bang. Putting screws in with no chopping or cutting. Then yes, we can do that.
But if you want a decking that's going to go around an oak tree and come down here and steps down there, although we could do it, you'd be better off getting a specialist decking company in to do that. Yeah.
Can you supply a more bespoke garden office design? Mentioned in the video
Yes — half windows, high "fan light" windows, decoupled treadmill flooring, external downlights, internal partitions/sliding doors, extra decking, colour options, light oak walls, flyover roofs, floor and outside sockets, internal storage or toilet cubicles. Contact us for option pricing.

Show transcript Hide transcript
Transcript
Can we supply a more bespoke garden office design? Well, I Everything's done in 1-ft increments. So, we wouldn't go a half foot.
So, we wouldn't go 6 and 1/2 ft. And when I say 1-ft increments, it's 306 mm. So, it can be It is metric as well as uh 1 ft.
But, you can add lots of different things. You can have small windows. You can have fanlight windows.
You can have decuple floors. You can have more doors. You can put a 4-ft picture window in the wall.
You can put a door in the door in the corner. You know, we do annexes where they might put a door in this corner. So, that they're going out the back of their studio into their own little garden space that they've created.
So, the building is adaptable. There is a list of things that we can And they're also something that people don't realize they're joinable. Yes, well, the studios for the annexes to work, it's under the Caravan Act.
So, So, they've had to join. Yeah, the Caravan Act states that it's two buildings joined together. Remember, these are both got travel on a lorry, not one on a lorry, but one and separate, and then the final act is the bolting of the buildings together, which we've perfected.
So, we put the two buildings together. They're actually not joined, but then the final act, we join them together to comply with the Caravan Act. So, you can have an 8 by 60 16-ft by 8 studio, and you can join that to another 16-ft by 8 studio.
Yeah. We would have a few walls in there to stop any racking. But, if you want a pool table in there, for example, we could two join two studios together.
That would make a a large room big enough to play So, actually, there's a huge amount of flexibility with the design. Yeah. And you can join, you know, two buildings together, two bigger buildings together to make a bigger classroom if you choose to.
You know, if you want to put a classroom in a school, we do lots of classrooms. So, the buildings can get bigger and bigger.
Do you supply bi-fold doors? Mentioned in the video
No. Bi-fold doors have fine tolerances; very hot weather expands them, making closing or locking difficult or impossible.

Show transcript Hide transcript
Transcript
Do you supply biffold doors? No. [laughter] Uh contraction and expansion on a mobile building is is high and the strength required to support bifold doors when they're hanging on that one corner.
That would be tough for a mobile building to do. Uh you can do it, but you just be forever adjusting them. Yeah.
Everybody I've ever spoke to in the Bifold door industry says that's what they spend most of their time doing is readjusting them every year to the seasons. So there's a lot of time spent. Yeah, I mean there are people who have fitted bifold doors and never had an issue, but they would be very very expensive aluminum doors with really expensive.
And wouldn't it be better if the property is north facing because if it's south facing then it's going from full sunshine heat to cooling down really quickly. Yeah. So yeah, and you know we work at speed to get the guys home to get you.
So you don't want a big build thing going on for months and months. Uh and we we walk through houses. We go downstairs in flats in London and through the house and out the other door.
So the building is designed to go through a house. A biffold door would you know you just you're going to battle all day just to get it through the house. And we build at speed.
So a 16 by8 built in a day. Put set of biffold doors in it. You probably double the price.
So it's not it's not something we do. Yeah. The call for it isn't high enough for us to warrant spending any time researching it.
Yep.
Get your free quote for the QCB5 Gym
Tell us a little about your garden and what you need. We’ll do our best to come back to you the same working day.
Prefer to talk?
07746 665560Want to speak to someone straight away? We pride ourselves on quick, friendly replies — contact us now →